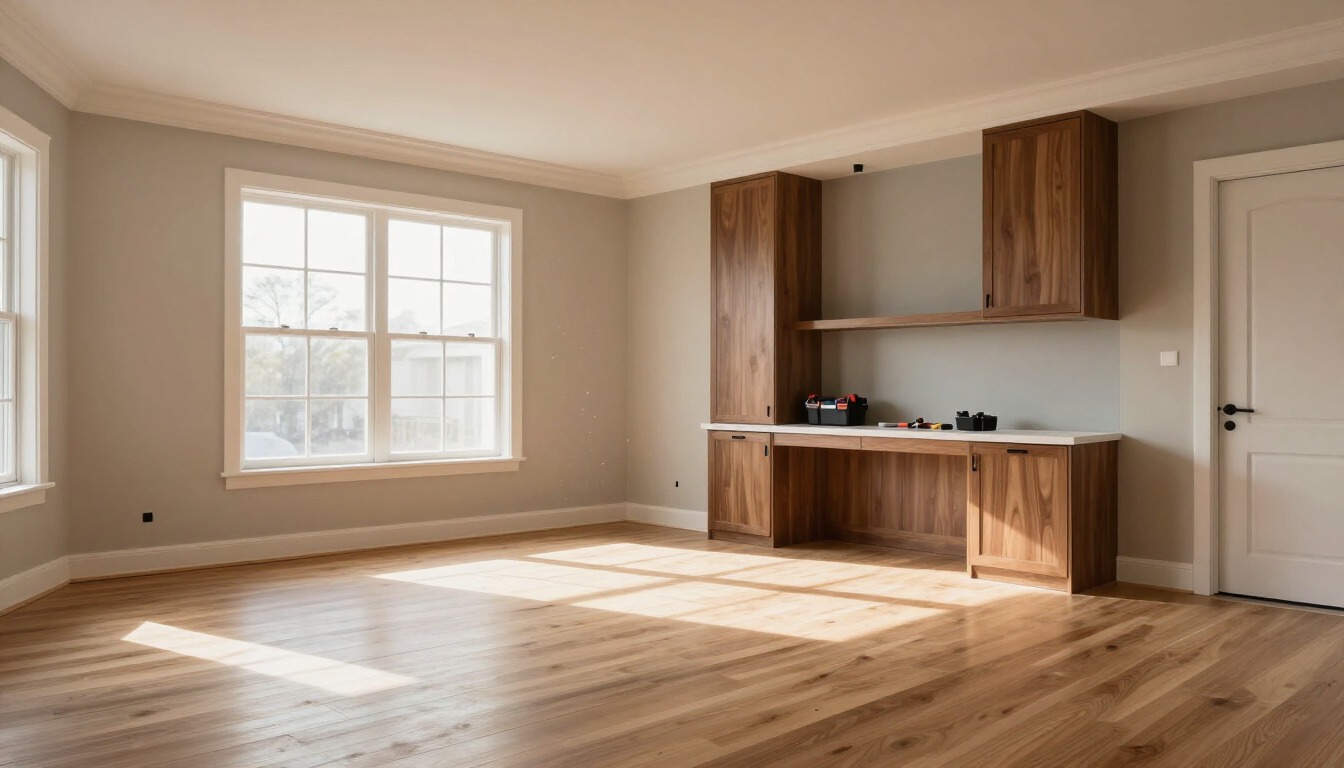
As families grow and everyday needs change, the space that once worked perfectly may begin to feel limited. You might need another bedroom, a larger family room, or additional space for changing household routines.
A home addition can provide the extra room you need while allowing you to remain in a neighborhood you enjoy. However, adding space involves more than deciding how large the new room should be. The design, existing floor plan, property layout, budget, and construction requirements all influence the project.
For homeowners in Blacksburg, Virginia, careful planning can help turn an idea for additional space into a practical home improvement project.
1. Identify Why Your Home Needs More Space
Before discussing designs or construction details, determine what your household needs from the addition.
Different goals may require different approaches. A growing family might need another bedroom, while homeowners who frequently entertain may benefit from an expanded living or dining area.
Start by asking yourself:
- Which areas of your home feel crowded?
- What activities need more room?
- Do you need additional private space or a larger shared area?
- Will the new space serve an immediate need or a long-term goal?
- Could your household's needs change over the next several years?
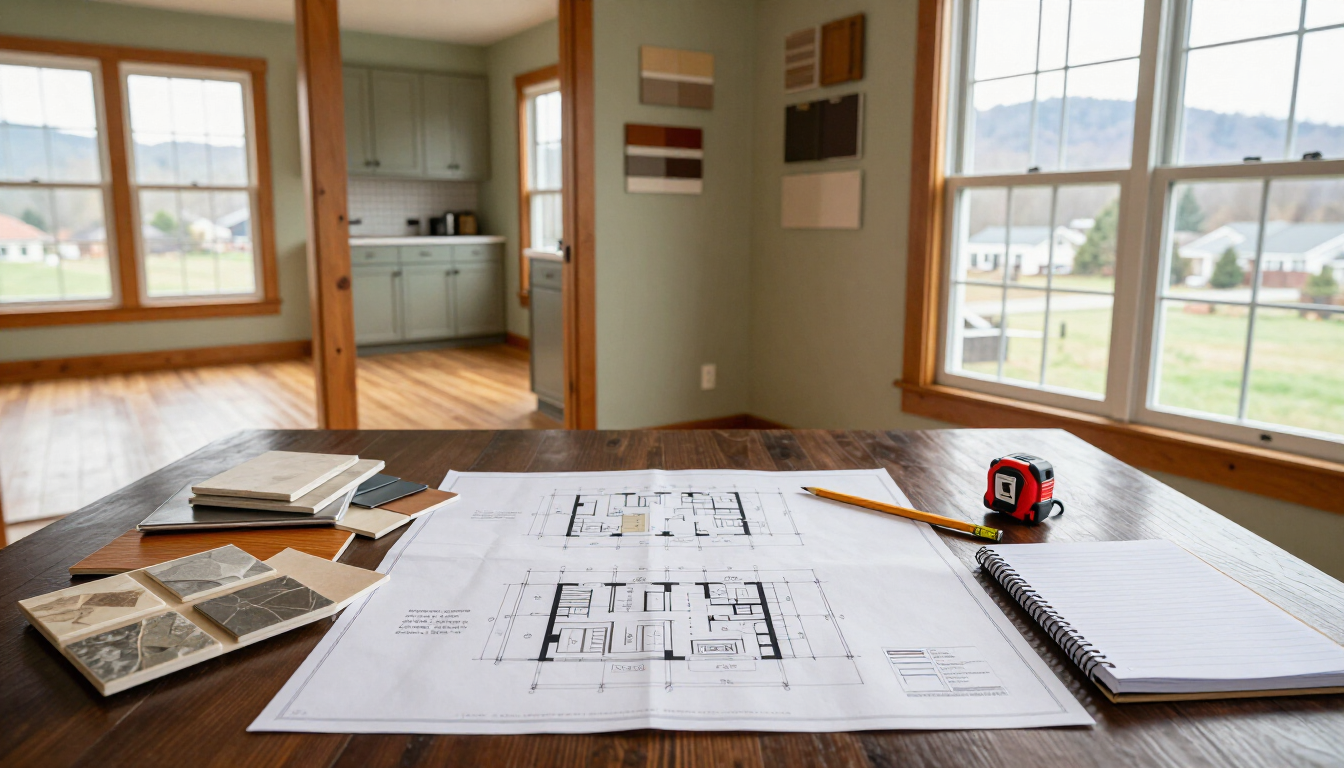
Writing down your priorities can help you establish a clear project scope. It also helps distinguish essential features from optional upgrades if adjustments become necessary during planning.
2. Explore the Type of Addition That Fits Your Home
Home additions can take different forms depending on the available property space, the existing structure, and the intended use.
Bedroom Addition
An additional bedroom can provide more privacy for a growing family, accommodate guests, or support changing household arrangements.
When planning a bedroom, consider furniture placement, closet space, natural light, access to a bathroom, and how the room connects to the rest of the home.
Expanded Living Area
A larger family room or living area may make it easier to accommodate gatherings and everyday activities.
Consider how the new space will connect to the kitchen, dining room, and outdoor areas. A layout that supports natural movement through the home can make the addition feel more useful.
Kitchen or Dining Expansion
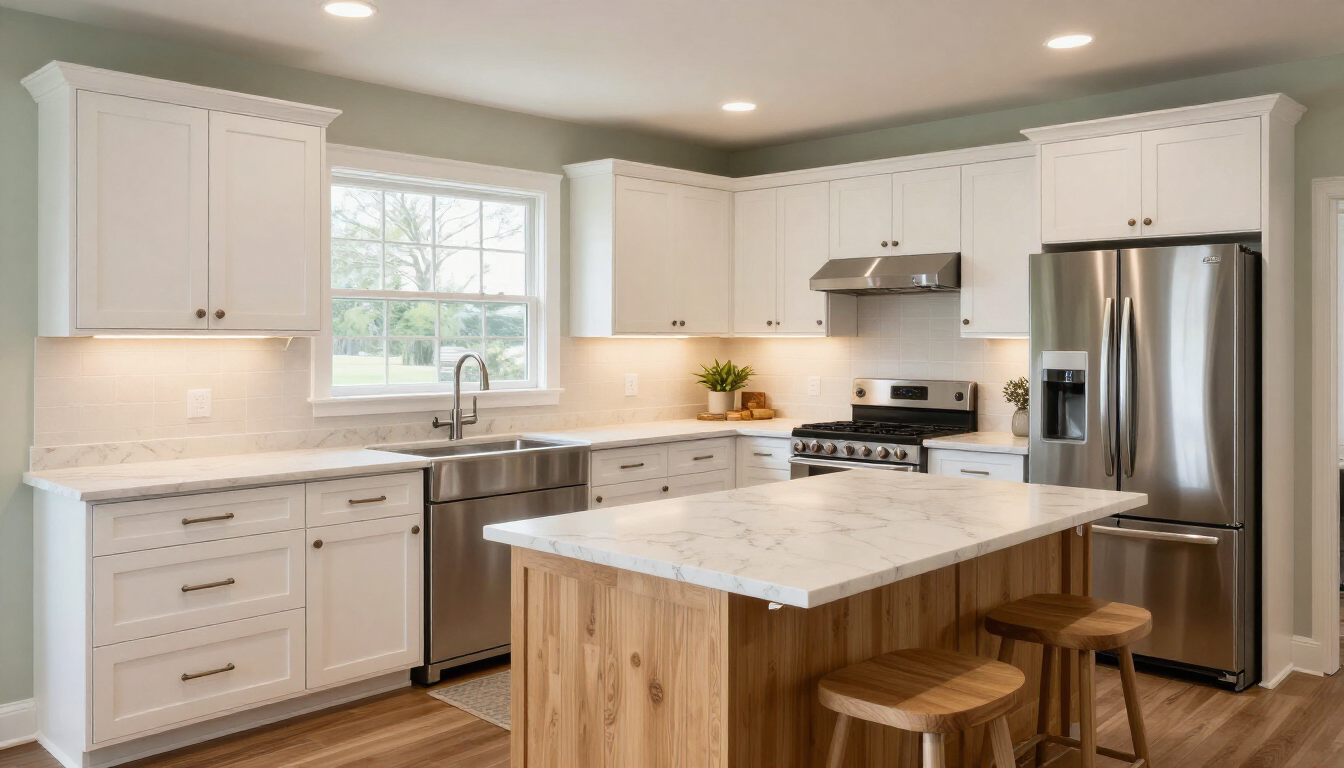
Some households need more room for cooking, dining, or gathering together. Expanding these areas may involve changes to existing walls, cabinetry, lighting, electrical systems, or plumbing.
The feasibility and scope depend on the home's current layout and the proposed design.
Additional Bathroom
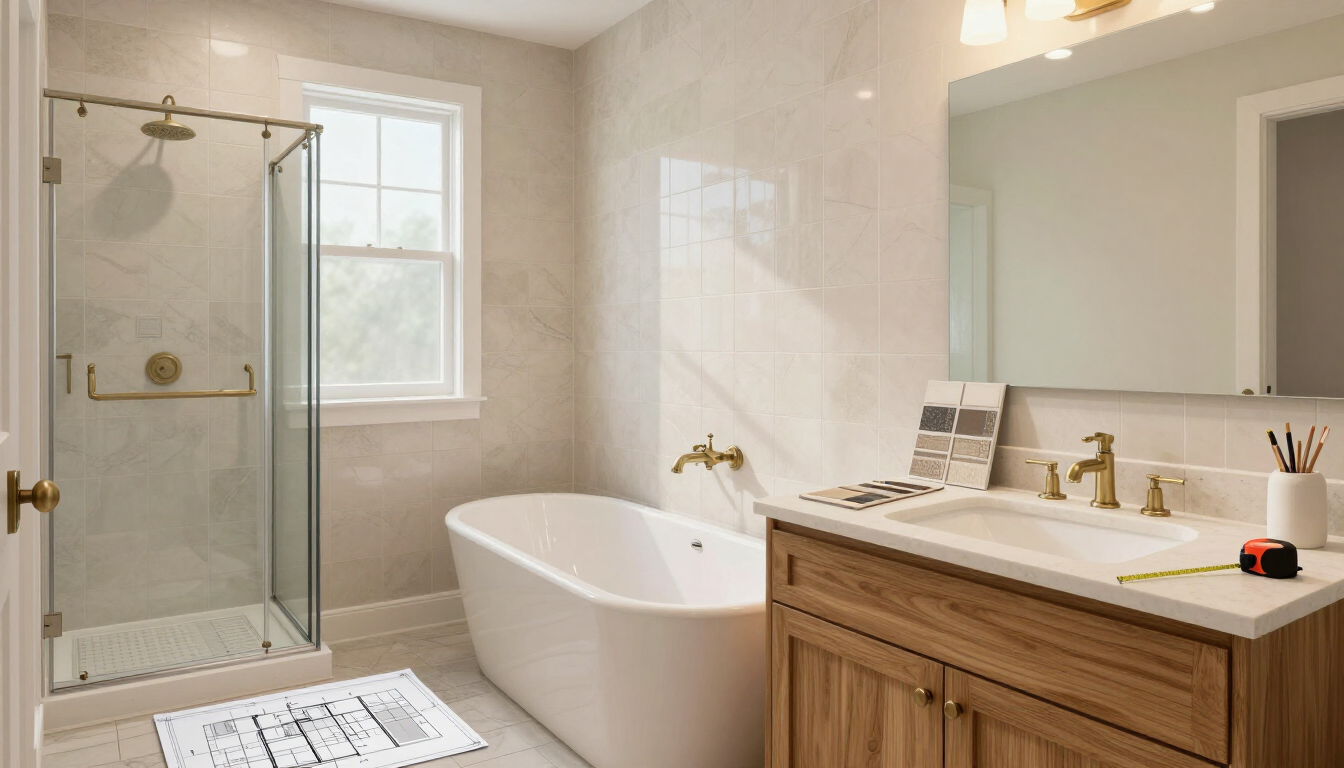
An additional bathroom may improve convenience in a busy household, particularly when several people share the same facilities.
Because plumbing, ventilation, and moisture management are important considerations, this type of addition requires careful coordination during planning.
The right option depends on your home's limitations and your family's priorities.
3. Consider How the New Space Will Connect to the Existing Layout
An addition should improve the functionality of the entire home rather than create an isolated room.
Think about how people will enter and move through the new space. Consider whether hallways, doors, and existing rooms will provide convenient access.
For example, an additional bedroom may benefit from a location that provides privacy from the main living area. An expanded family room may work better when it connects naturally to the kitchen or dining area.
Pay attention to furniture placement, storage needs, door swings, and natural traffic patterns. Reviewing these details before construction begins can help prevent awkward layouts and unnecessary changes later.
4. Evaluate Your Property Before Finalizing the Design
The available space around your home can significantly influence the design of an addition.
Consider the existing building footprint, yard space, driveway, trees, slopes, drainage patterns, and access for construction equipment.
Property boundaries, easements, setbacks, and applicable building requirements may also affect where an addition can be built.
For homeowners in Blacksburg, VA, local zoning and building requirements should be reviewed before finalizing plans. Depending on the property and project scope, permits, inspections, or other approvals may be required.
Evaluating the site early helps identify potential limitations and provides a more realistic foundation for design and budgeting.
5. Plan for Structural and Utility Requirements
Adding space to a home can affect several parts of the existing structure.
The foundation, framing, roof connection, insulation, and exterior weather protection all need to work together. Depending on the design, structural calculations or other professional assessments may be necessary.
The home's systems also deserve attention.
- Heating and cooling: The existing HVAC system may need to be evaluated to determine whether it can accommodate the additional space.
- Electrical: New lighting, outlets, switches, and other electrical requirements should be incorporated into the plan.
- Plumbing: Additions that include bathrooms or kitchen expansions may require new plumbing connections or changes to existing systems.
- Insulation and ventilation: Properly planned insulation and ventilation contribute to comfort and help manage moisture.
Addressing these requirements during the planning stage helps ensure the addition functions as a complete living space.
6. Establish a Realistic Home Addition Budget
The cost of a home addition depends on its size, design complexity, materials, site conditions, and the work required to connect it to the existing home.
A realistic budget should consider more than framing and finishes. Depending on the project, expenses may include design services, permits, site preparation, foundation work, roofing, electrical and plumbing work, heating and cooling adjustments, insulation, drywall, flooring, and painting.
Before moving forward, consider the following:
- Define the scope: Identify the rooms, features, and work included in the project.
- Prioritize features: Determine which elements are essential and which can be adjusted.
- Review material options: Compare suitable materials based on appearance, durability, and budget.
- Account for approvals: Confirm which permits, inspections, or professional services may be required.
- Allow for unexpected conditions: Existing structures can reveal issues that were not visible during initial planning.
Ask for a written proposal that clearly explains the included work, exclusions, payment terms, and how changes will be handled.
7. Prepare for Construction at an Occupied Home
Many homeowners remain in their homes during an addition project, although the feasibility depends on the scope and construction conditions.
Construction may affect parking, yard access, noise levels, dust, and access to certain rooms. Work connecting the addition to the existing structure can also temporarily affect interior areas.
Before work begins, discuss the expected construction sequence and how the work area will be separated from the rest of the home.
It can be helpful to plan for:
- Safe access for children and pets
- Temporary changes to parking or entrances
- Protection for furniture and belongings
- Noise during working hours
- Access to essential rooms and utilities
- Temporary adjustments to daily routines
Clear communication with your contractor can help you prepare for disruptions and understand what to expect throughout the project.
8. Think About Long-Term Use and Maintenance
An addition should meet your current needs while remaining practical as your household changes.
Consider whether the space will still be useful if your family grows, children become more independent, or you begin working from home more often.
Choose layouts that provide flexibility where possible. A room designed for one purpose today may be useful for another activity in the future.
Also consider maintenance requirements for roofing, exterior materials, windows, flooring, and mechanical systems. Coordinating these details with the existing home can help create a more cohesive result.
Why Work With an Experienced Remodeling Contractor?
A home addition brings together several connected tasks, from site preparation and structural work to utility coordination and finishing details.
When evaluating a contractor, ask about experience with similar projects, how the work will be documented, how communication will be handled, and what happens if unexpected conditions arise.
Make sure the proposed scope is clear and that responsibilities for permits, inspections, subcontractors, and changes are understood before work begins.
Taking time to establish expectations can help you make a more informed decision and reduce confusion during construction.
Plan Your Home Addition With Roberts and Sons Construction LLC
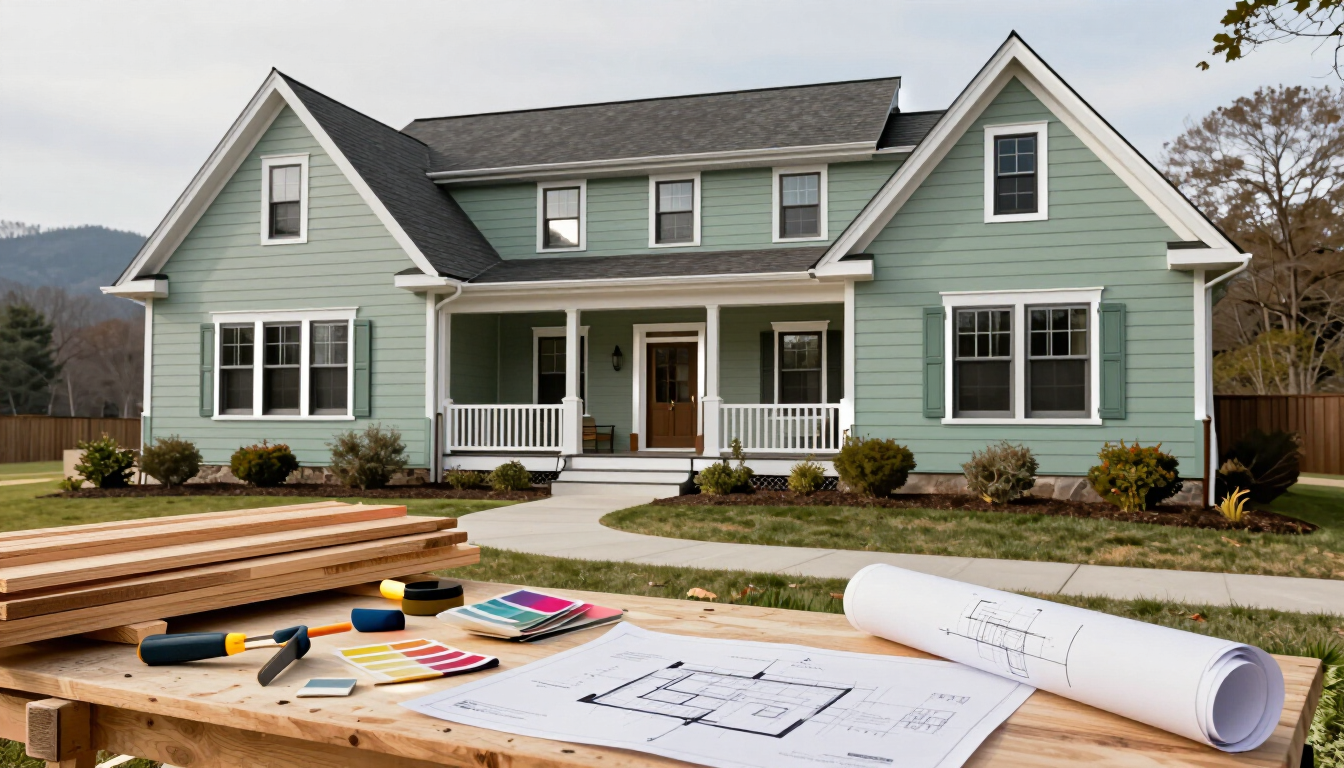
A well-planned home addition can create the extra space your family needs while making better use of your existing property. Defining your goals, evaluating the site, considering structural and utility requirements, and establishing a realistic budget are important steps toward a successful project.
Roberts and Sons Construction LLC serves homeowners in Blacksburg, Christiansburg, Radford, Floyd, Pulaski, and Montgomery County, Virginia, with home remodeling services that include home additions, kitchen remodeling, bathroom remodeling, and full home remodeling.
Considering expanding your home? Contact Roberts and Sons Construction LLC to discuss your goals and explore the next steps for planning your home addition.