When you look out into your backyard, do you see a vibrant, welcoming space ready for weekend barbecues and quiet morning coffee, or do you see an underutilized lawn that lacks structure? For many homeowners in the New River Valley, the backyard represents a massive amount of untapped potential.
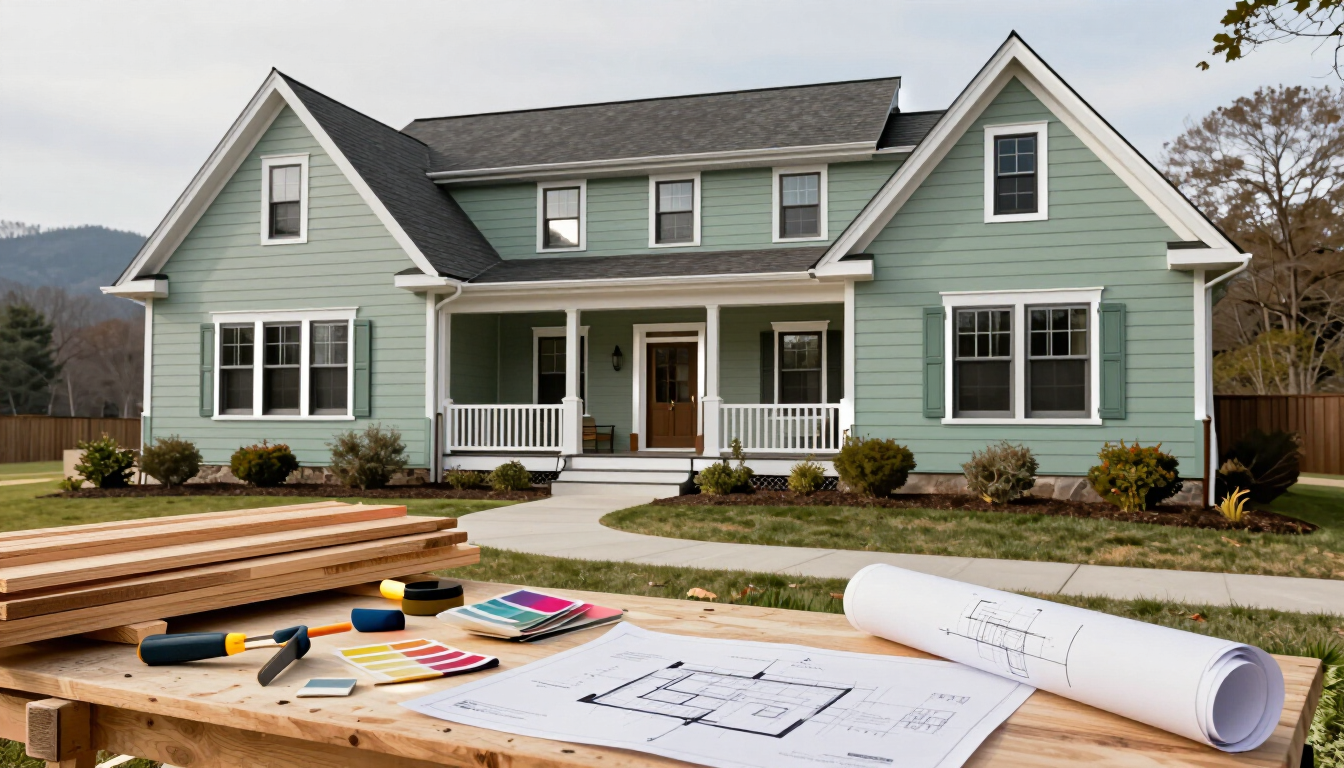
In Virginia, we are treated to beautiful, distinct seasons that practically demand we spend more time outside. Upgrading your property with a custom deck is the single most effective way to bridge the gap between your indoor comfort and the natural beauty of the outdoors. Beyond drastically improving your lifestyle, expanding your usable square footage with high-quality exterior construction is a highly strategic investment that significantly drives up your home's market equity and curb appeal.
At
Roberts and Sons Construction LLC, we are a trusted local contracting team specializing in full-scale residential remodeling, additions, and premium outdoor structures throughout Blacksburg, Christiansburg, and the surrounding areas.
If you are ready to transform your backyard into an elegant entertainment zone, this comprehensive guide will walk you through the essential phases of custom deck design and structural engineering.
Phase 1: Planning and Layout (Designing for Function)
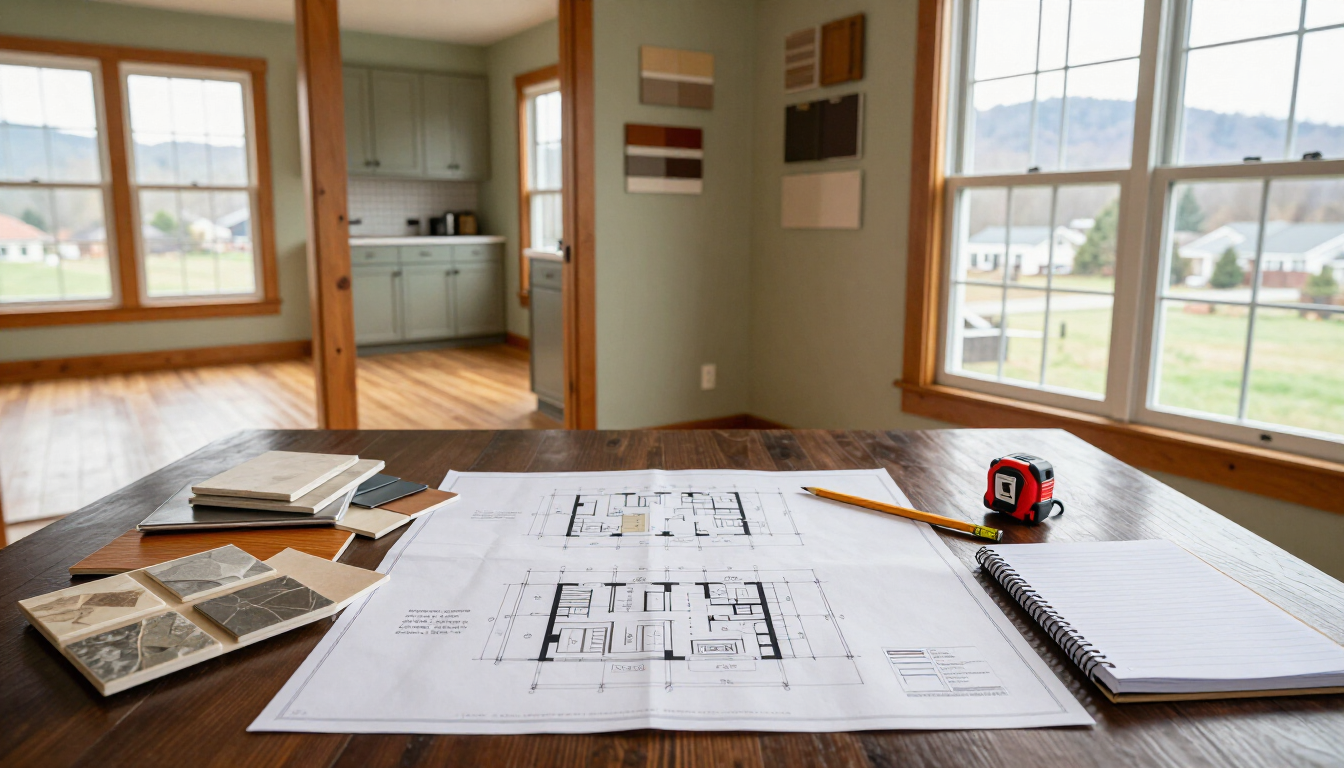
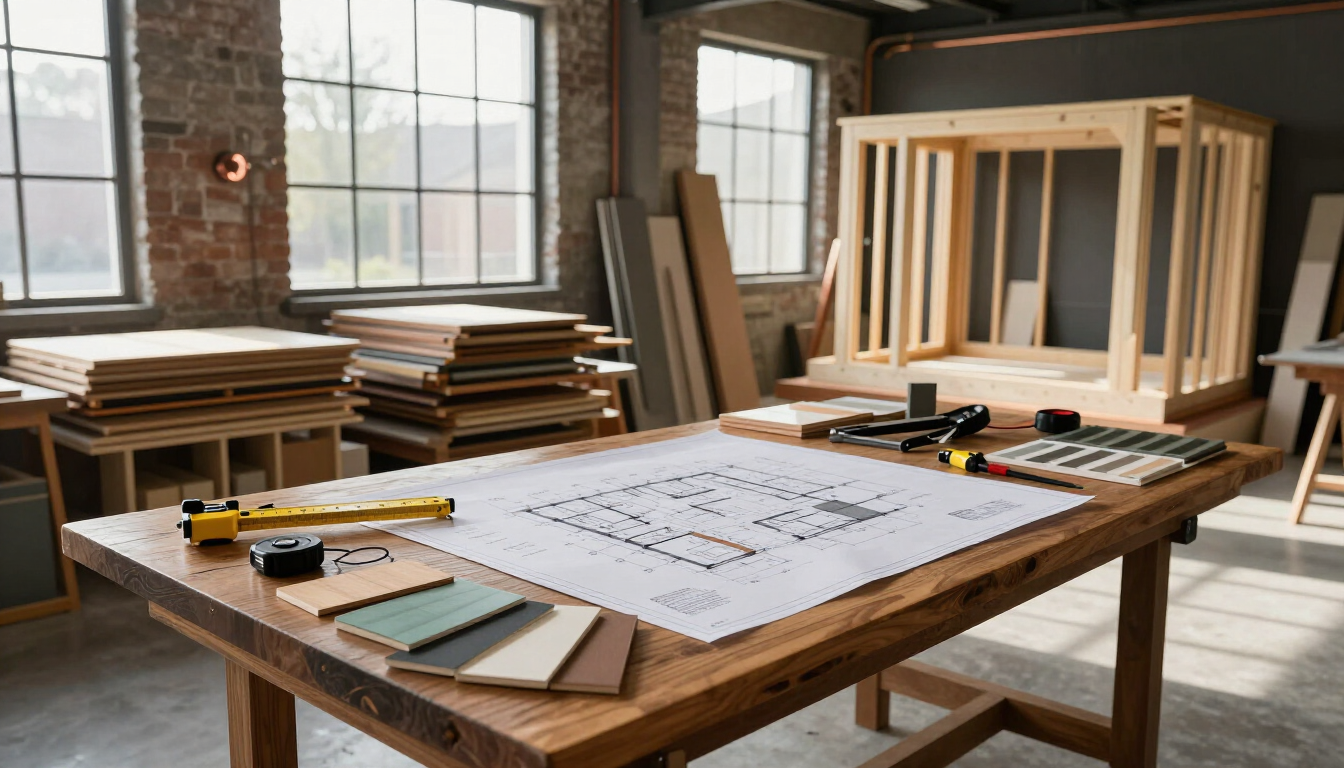
A truly exceptional deck is more than just a flat platform attached to the back of your house. It should feel like a seamless, natural extension of your home’s existing architecture. Before digging the first post hole, it is critical to map out how the space will actually be utilized.
- Traffic Flow and Zoning: We help you design your deck based on your lifestyle. If you love to entertain, we can create distinct zones—such as a dedicated area for an outdoor dining table, a cozy corner for lounge seating, or a safe perimeter for a heavy-duty grill setup.
- Elevation and Access: Whether your backyard is perfectly flat or features a steep Virginia slope, we engineer the stairs, landings, and transitions to ensure moving from your kitchen to your lawn feels fluid and natural.
Phase 2: Material Selection (Wood vs. Composite)
One of the most important decisions you will make during the design phase is selecting the right decking material. The choice impacts the overall look, the upfront budget, and the amount of maintenance required down the road.
- Traditional Pressure-Treated Wood: Wood offers a classic, natural aesthetic that many homeowners love. It is highly cost-effective upfront and can be stained or painted in virtually any color to match your home’s trim. It does, however, require periodic sealing to protect it from moisture and UV rays.
- Modern Composite Decking: If you prefer a "set-it-and-forget-it" solution, composite material is an incredible investment. Engineered from a blend of wood fibers and recycled plastics, composite boards resist rot, warping, and splinters completely. They retain their vibrant color for decades without ever needing to be sanded, stained, or sealed.
Phase 3: Structural Integrity (What Lies Beneath)
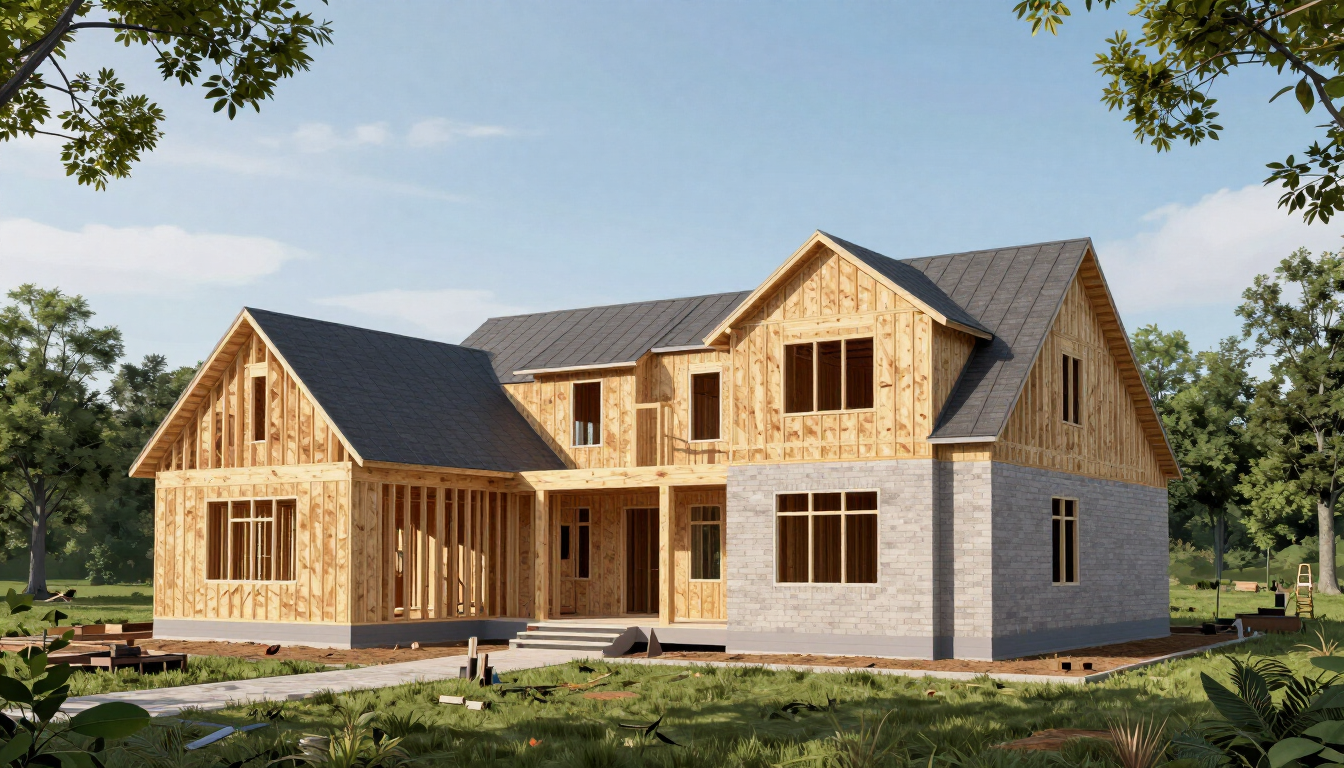
The absolute most critical component of a deck is the skeleton beneath the surface. Because a deck must safely support heavy furniture, family gatherings, and intense weather loads, its engineering cannot be compromised.
We treat structural integrity as our highest priority. Our experienced crew handles the precise math required for a lifetime foundation:
- Deep Concrete Footings: Pouring robust concrete piers below the local frost line ensures your deck will never sink, shift, or tilt as the ground freezes and thaws.
- Proper Ledger Board Attachment: The majority of structural deck failures happen where the deck connects to the house. We utilize heavy-duty, code-compliant flashing and structural screws to create a completely waterproof, unyielding bond.
- Precision Joist Framing: We space and brace the underlying pressure-treated framing perfectly, eliminating any "bouncy" or sagging feelings when you walk across the boards.
Phase 4: Custom Details and Finishes
Once the foundation and surface boards are secure, the final aesthetic details bring the entire vision together. We offer high-end finishing touches to truly customize your outdoor retreat, including custom staircases, elegant railing systems, and premium trim options that conceal raw lumber edges for a clean, cohesive look.
The Roberts and Sons Construction LLC Advantage
Outdoor construction is heavily exposed to the elements, meaning sloppy cuts or cut corners will rapidly lead to structural rot and safety hazards. You need a contractor who combines heavy-duty construction expertise with meticulous attention to detail.
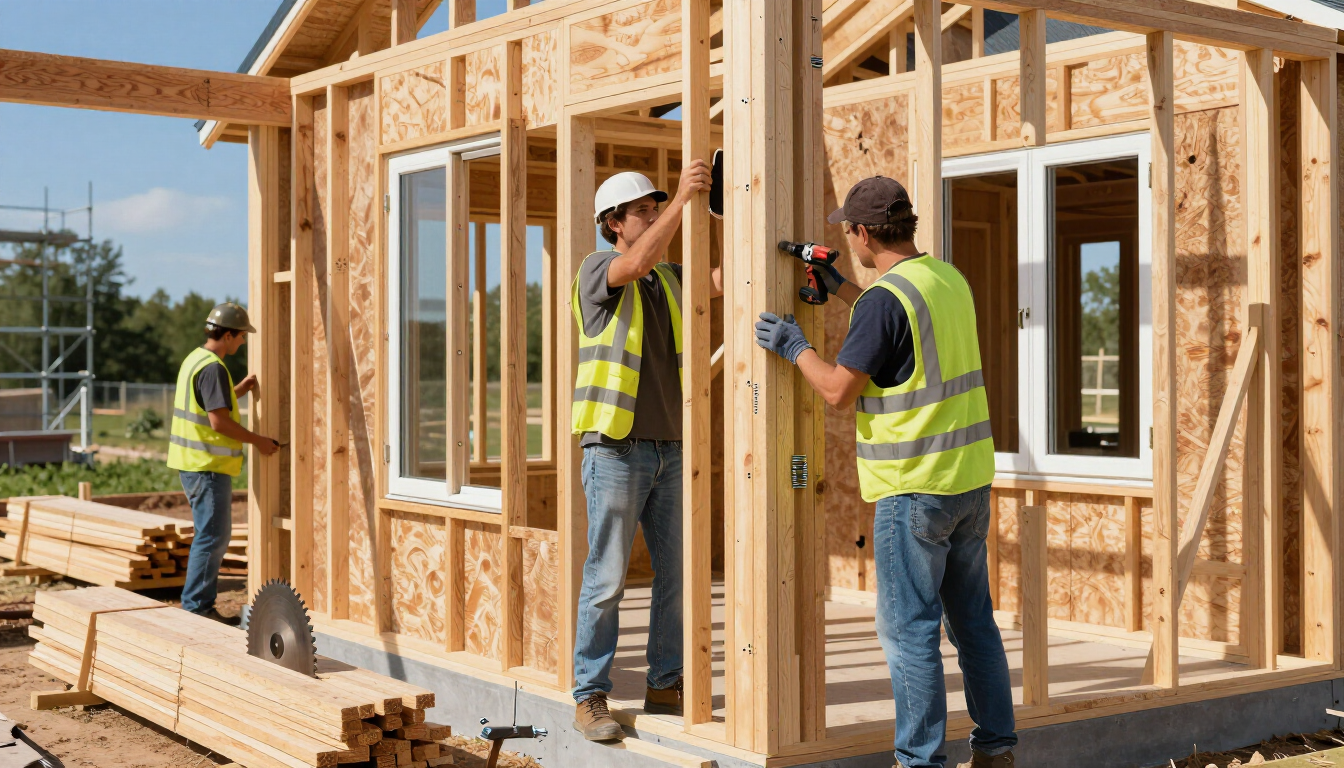
Roberts and Sons Construction LLC has built a solid reputation across the New River Valley for dependable communication, honest pricing, and quality craftsmanship built to last a lifetime. Billy Roberts and his skilled crew treat your property with the utmost respect, maintaining a highly organized and safe job site from the initial layout to the final cleanup.
Reclaim Your Backyard This Season
Stop wishing you had a space to enjoy the beautiful Virginia weather. It is time to design and build an outdoor entertainment zone you can be proud of for decades to come.
We proudly serve homeowners throughout our priority regions:
- Blacksburg, VA
- Christiansburg, VA
- Radford, VA
- Floyd, VA
- Pulaski, VA
- Montgomery County, VA
Contact
Roberts and Sons Construction LLC today via our website to schedule your professional site evaluation and discuss your design ideas. Let's build the perfect backdrop for your family's favorite memories!