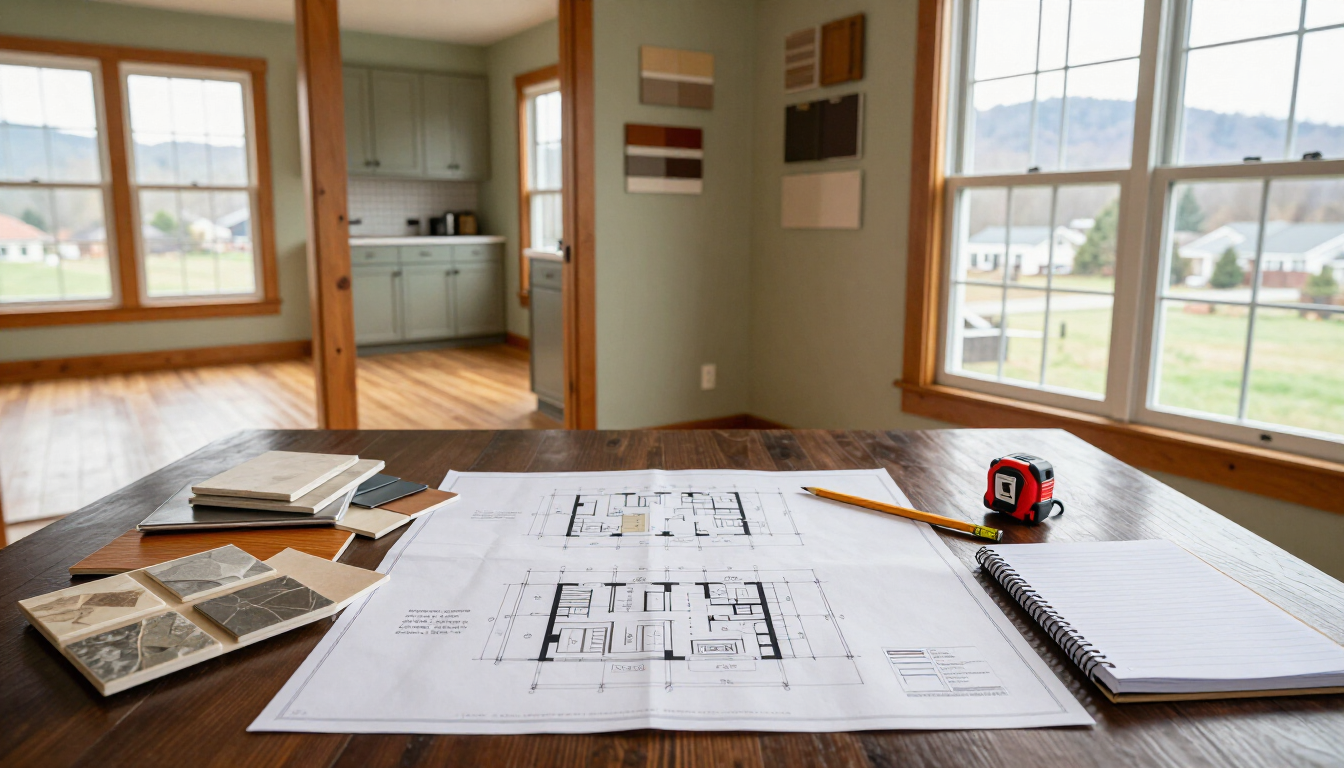
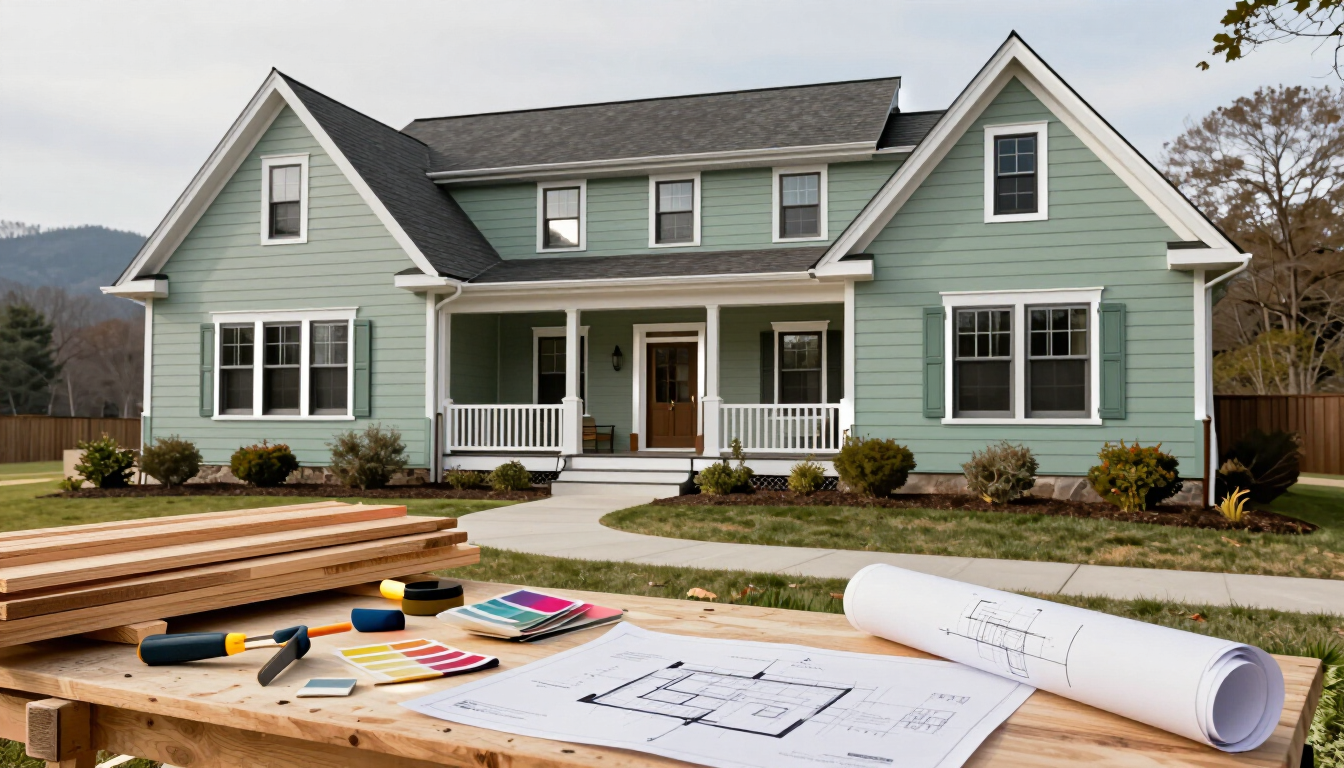
As your family grows and your lifestyle changes, the home that once felt perfectly sized can quickly start to feel incredibly cramped. When you run out of bedrooms, need a dedicated home office, or want to expand a tiny kitchen, you usually face a difficult choice: pack up and navigate a highly competitive housing market, or stay in the neighborhood you love and build an addition.
For many homeowners in the New River Valley, expanding their current footprint is the smartest financial and emotional decision. A well-designed home addition drastically increases your usable square footage and significantly boosts your overall property value.
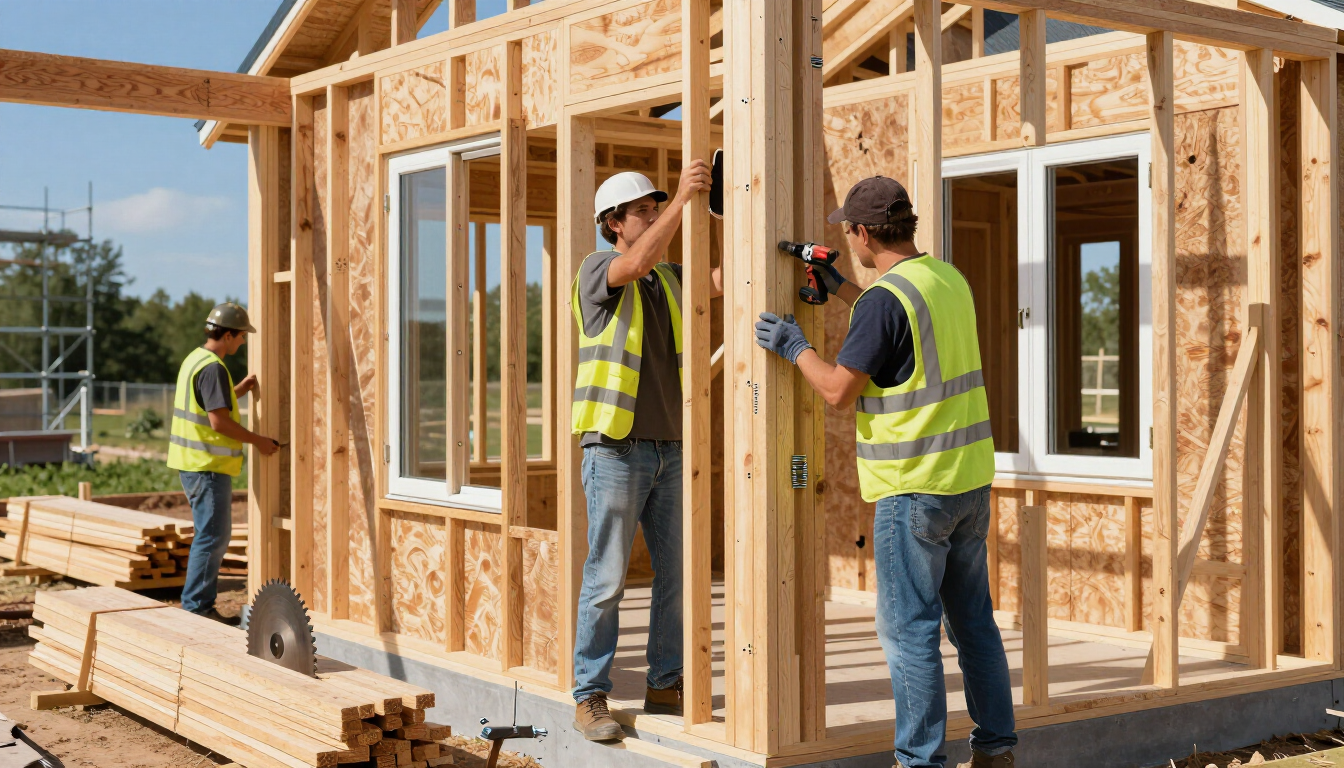
However, a home addition is not a simple renovation—it is new construction attached to an existing structure. It requires heavy excavation, advanced framing, and precise architectural integration. At
Roberts and Sons Construction LLC, we specialize in complex, heavy-duty residential remodeling. Before you start drawing up floor plans, here are four crucial structural and logistical factors you must consider.
1. Zoning Laws and Property Setbacks
Before you fall in love with the idea of a massive new master suite extending into your backyard, you have to determine if you are legally allowed to build it.
Every municipality in the New River Valley has strict zoning ordinances that dictate exactly how close a structure can be built to the property line. These are known as "setbacks." If your proposed addition encroaches on these invisible boundaries, the city will not approve your building permits. Furthermore, if you live in a neighborhood governed by a Homeowners Association (HOA), you will likely have to submit your architectural plans to a review board to ensure the new structure complies with neighborhood aesthetic guidelines.
2. Building Up vs. Building Out
When planning an addition, you have two primary directional choices: expand the footprint outward into the yard, or build upward by adding a second story.
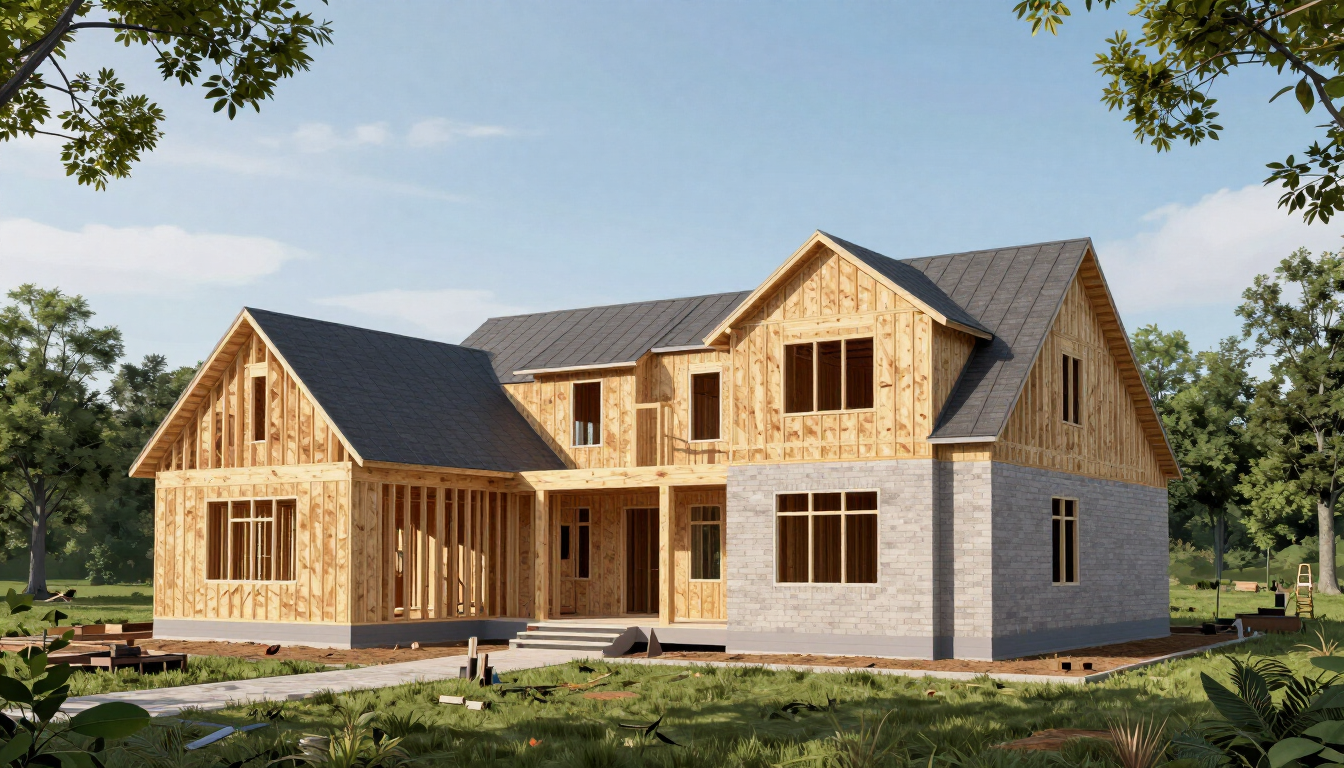
- Building Out: This is generally the most common approach. It requires excavating your yard and pouring a brand-new concrete foundation that must perfectly tie into your existing foundation to prevent uneven settling. While it eats into your yard space, it allows you to remain living in the home with minimal overhead disruption during the early phases of construction.
- Building Up: If you have a small lot, building up is your only option. However, this is structurally complex. Your existing first-floor walls and foundation were engineered to hold the weight of a roof, not an entire second story filled with furniture and people. Building up often requires aggressively retrofitting and reinforcing the main floor's load-bearing walls and foundation footings before the new second story can be framed.
3. HVAC and Electrical Capacity
Your home’s hidden infrastructure was specifically calculated and sized for your current square footage. When you add 500 or 1,000 square feet to the house, your existing electrical panel and HVAC system will likely not be able to handle the new load.
If you simply tap into your current air conditioner to cool a new sunroom, the system will be drastically overworked, leading to mechanical failure and a room that never stays cool. A professional addition requires a comprehensive infrastructure audit. You may need to upgrade your main electrical panel to 200 amps, run dedicated new circuits, and either upgrade your central HVAC unit or install a high-efficiency ductless mini-split system dedicated solely to the new space.
4. Seamless Architectural Integration
The mark of a poorly executed home addition is when it looks like an obvious "add-on." A successful addition should look as though it was part of the original blueprint from the day the house was built.
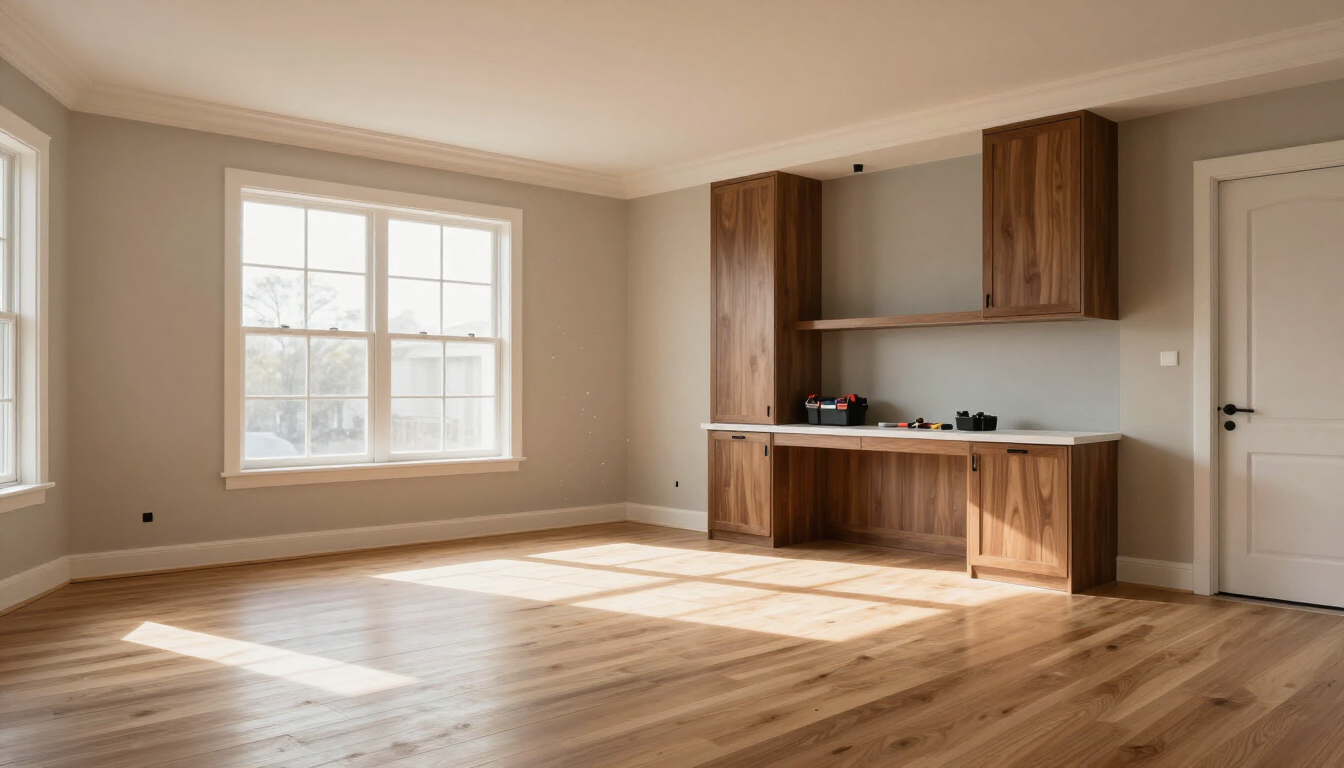
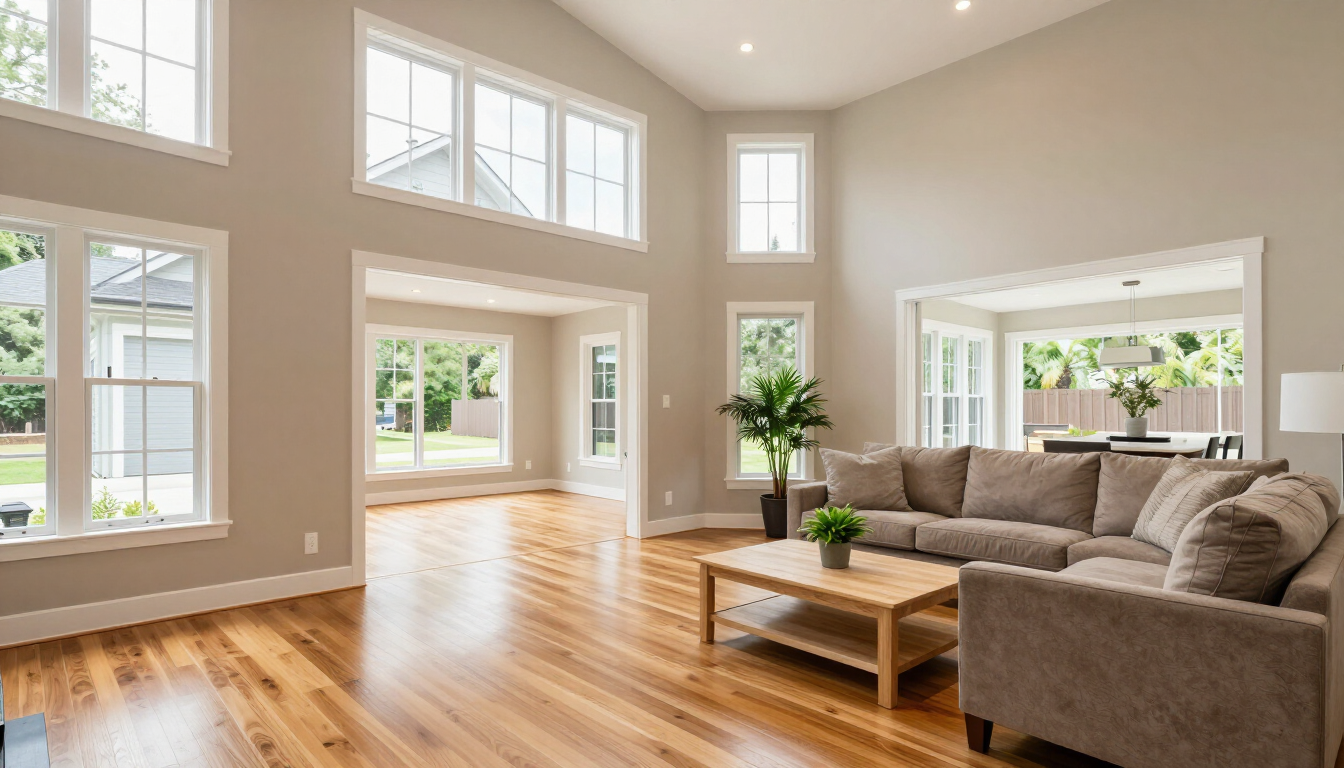
Achieving this seamless integration is highly technical. It requires matching the exact pitch of your existing roofline so the shingles blend flawlessly. It means tracking down siding, brick, and exterior trim that matches materials that may have been manufactured decades ago. Inside the home, the contractor must meticulously match the existing hardwood flooring, baseboards, and ceiling textures so the transition from the old house to the new space is entirely invisible.
Build with Confidence and Structural Expertise
A home addition is one of the largest financial investments you will ever make in your property. Because you are physically altering the structural envelope of the house, there is absolutely zero room for amateur errors, rushed framing, or cut corners.
When you are ready to expand your living space, you need a contractor with a deep understanding of structural loads, architectural framing, and municipal codes.
Roberts and Sons Construction LLC brings decades of specialized remodeling experience to your property. Billy Roberts and our dedicated crew handle everything from the initial permits and foundation pouring to the flawless interior finishing, ensuring your new space is safe, beautiful, and built to last a lifetime.
We proudly expand and rebuild homes across our priority regions:
- Blacksburg, VA
- Christiansburg, VA
- Radford, VA
- Floyd, VA
- Pulaski, VA
- Montgomery County, VA
Ready to build the space your family finally needs? Contact
Roberts and Sons Construction LLC today via our website to schedule your professional site evaluation and structural consultation. Let’s build your home’s next chapter together!