Structural Safety for Outdoor Living

July 20, 2026

Share this article

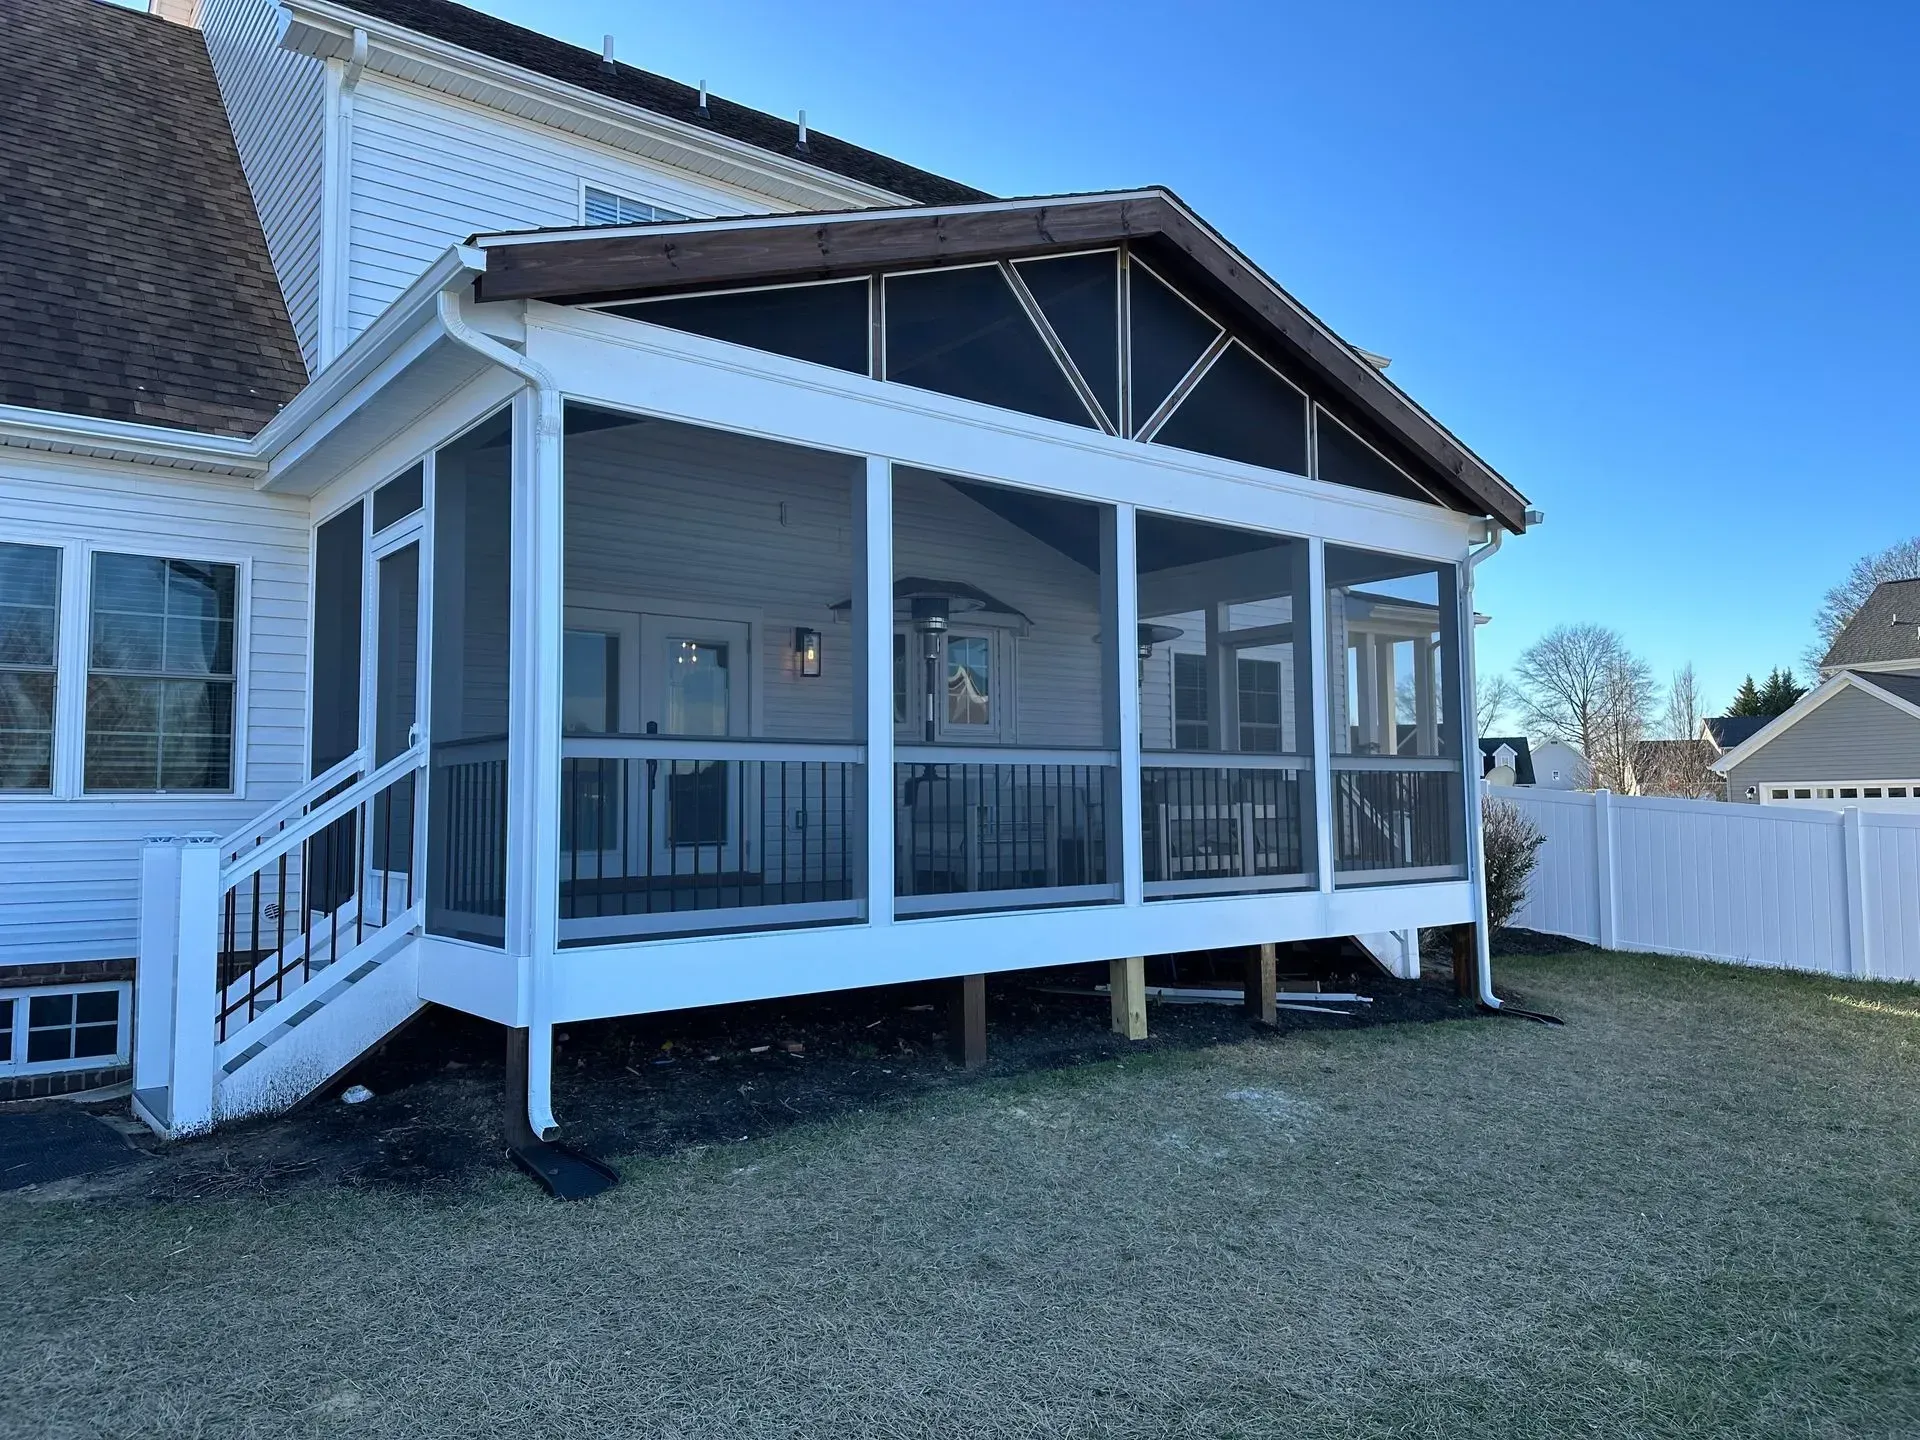
When spring and summer arrive in the New River Valley, there is no better place to unwind than your own backyard. Whether you are hosting a family barbecue with a view of the Blue Ridge Mountains or enjoying a quiet evening in the mountain air, an expansive outdoor living area completely transforms how you use your property.


Because a deck feels like a casual extension of your yard, many homeowners view it as a simple aesthetic addition. They pick a wood or composite color, sketch a basic layout, and look for a fast builder to put it together. However, a deck is not just a landscaping feature—it is a fully elevated structural building element. It must safely support thousands of pounds of moving weight, withstand high mountain wind loads, and resist the constant exposure to Virginia's rain, humidity, and winter freezes.


At Roberts and Sons Construction LLC, we approach outdoor building with the exact same engineering rigor we bring to full-scale home construction. If you are planning to expand your outdoor living space, here is our structural guide to building a safe, beautiful deck that lasts a lifetime.


1. The Critical Physics of Deck Framing: Where Budget Builds Fail


Decks are statistically one of the most volatile structural elements on a residential property. According to structural safety data, the vast majority of deck failures occur because a budget handyman treated the framing like indoor carpentry.


To build a deck that never bows, sags, or compromises your family’s safety, three engineering baselines must be strictly maintained:


  • The Ledger Connection: This is where the deck physically anchors to your home. Simple nails or basic screws are a catastrophic point of failure. We use heavy-duty, code-compliant structural through-bolts or engineered ledger screws, combined with comprehensive flashing membranes to prevent moisture from rotting your home’s rim joist.
  • Frost-Line Footings: The entire weight of your deck relies on its concrete piers. If those piers are poured too shallow, seasonal freezing and thawing cycles will push the soil upward, warping your framing and destabilizing the structure. We dig deep, code-compliant footings below the local frost line to ensure absolute foundation stability.
  • Joist Hangers and Lateral Restraints: We utilize heavy-gauge structural steel connectors and tension ties at every critical junction. This bracing prevents "deck sway"—the dangerous lateral movement caused by heavy winds or crowds of people moving simultaneously.


2. Material Selection: Traditional Timber vs. Advanced Composites


The longevity of your outdoor investment depends heavily on the decking surface you select. We work with you to analyze your budget, aesthetic goals, and maintenance preferences to find the perfect fit:


  • Premium Pressure-Treated Wood: The classic, natural choice. Modern treated lumber offers incredible structural strength and a budget-friendly entry point. However, it requires annual cleaning, staining, and sealing to prevent the wood fibers from cracking, splitting, and warping under the intense summer sun.
  • Capped Composite Decking: The modern premium standard. Brands like Trex or TimberTech combine recycled wood fibers with high-density polymers. While the initial investment is higher, composite decking is completely immune to wood rot, splintering, and termite damage. It never requires staining or painting, meaning you spend your weekends enjoying your deck rather than maintaining it.


3. Custom Structural Carpentry Across the NRV


Every home site in our region features distinct geography, soil conditions, and architectural styles. Building a flawless deck requires a local General Contractor who can tailor the construction to your specific terrain:


  • Deck Building in Blacksburg, VA: We design complex, multi-level composite decks for sloping mountain-view properties, creating seamless transitions from walk-out basements to main-level kitchens.
  • Outdoor Living in Christiansburg, VA: We construct expansive, high-durability entertainment spaces featuring integrated modern railings, built-in seating, and dedicated structural framing for heavy hot tubs.
  • Custom Remodeling in Radford, VA: We replace old, failing timber structures on historic and riverside homes with permanent, code-compliant outdoor spaces that drastically increase property curb appeal.


4. Why Partner with Roberts and Sons Construction LLC?


A deck project should never be a guessing game. Because it is a structural addition that interfaces directly with your home's envelope, an improperly built deck can lead to catastrophic water intrusion inside your house walls, ruined siding, and severe structural liability.


As an established, family-led General Contractor, Roberts and Sons Construction LLC brings total craftsmanship and structural expertise to every backyard layout we build. We don't skip steps on permitting, municipal inspections, or structural steel bracing. From the initial soil evaluation and architectural spacing to the final hidden fastener installation, we manage the entire project pipeline to deliver a flawless, high-end sanctuary for your family.


Reclaim Your Backyard with Roberts and Sons Construction LLC


Your outdoor living space should be a safe, stress-free escape that matches the quality and longevity of your home itself. Investing in professional, engineered construction ensures your new deck adds real long-term equity, safety, and comfort to your life.


Stop waiting to build your dream outdoor retreat. Contact Roberts and Sons Construction LLC today via our website to schedule your professional site evaluation and let's start engineering your perfect backyard layout!

Recent Posts

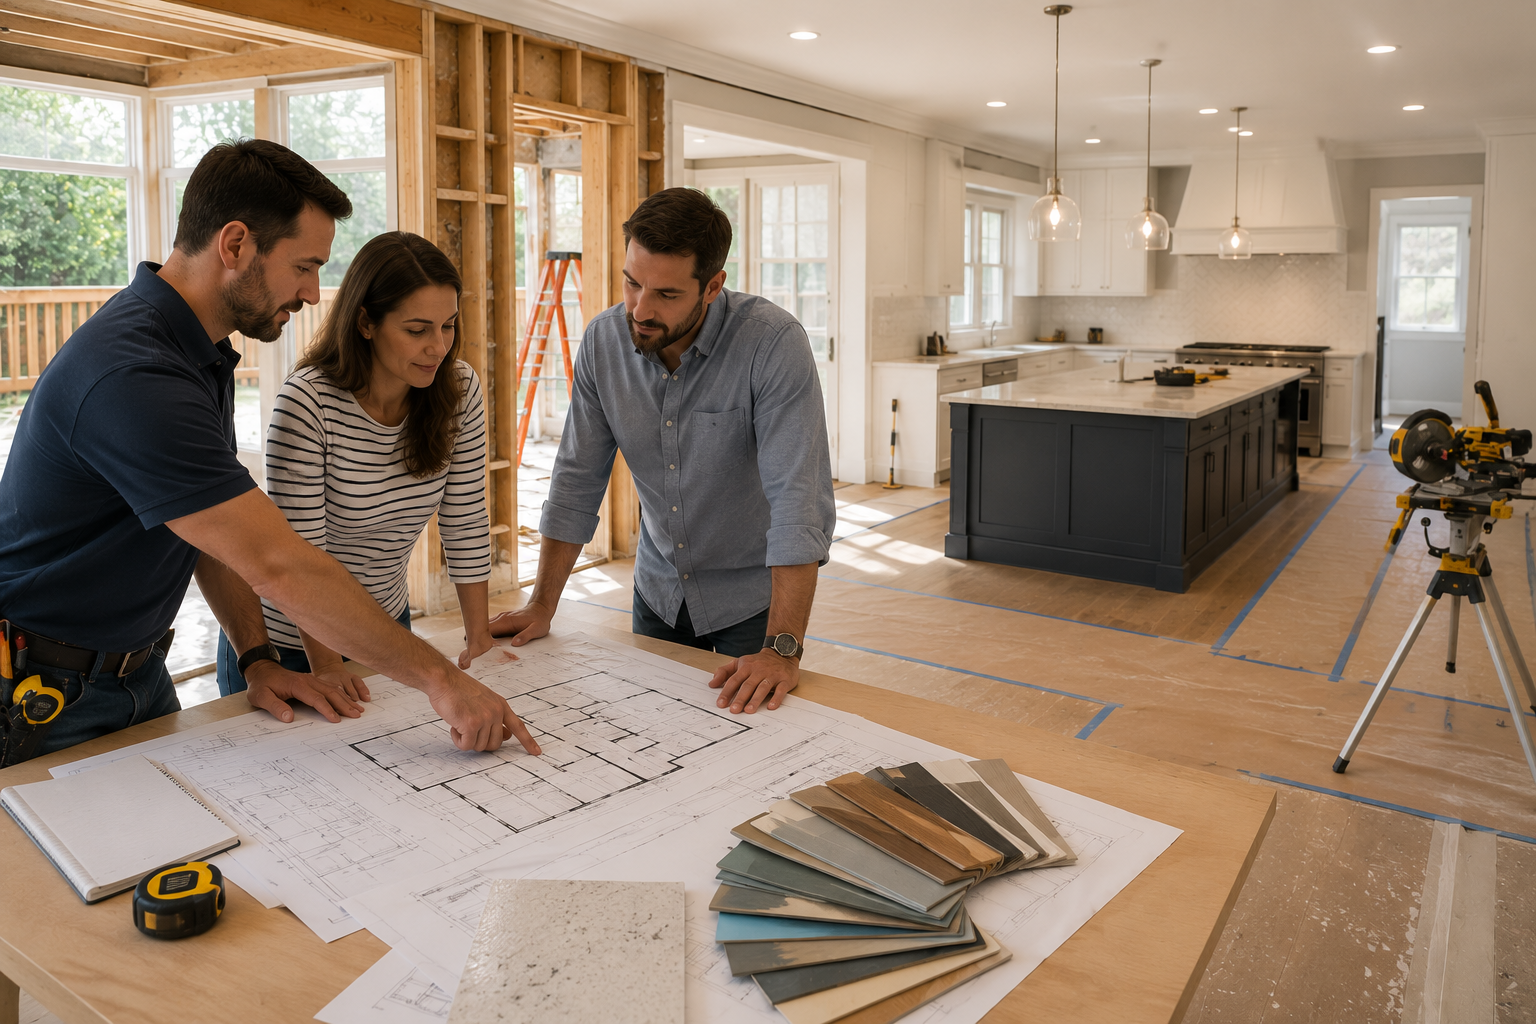
Three people reviewing house plans on a table in a bright kitchen remodel site
July 27, 2026
Thinking about a kitchen, bath, or home addition project? Learn how working with an experienced general contractor makes your remodel stress-free.
July 13, 2026
If you own a home in the New River Valley, you are likely living in a property with incredible character. From the historic charm of downtown Blacksburg to the established neighborhoods of Christiansburg and the river-side properties in Radford, our region is full of beautiful, long-standing architecture. However, no matter how much you love your home, your lifestyle needs eventually change. The kitchen that worked for your family ten years ago may feel cramped today. The basement that sat empty now represents the perfect opportunity for a home theater, a guest suite, or a sprawling entertainment area. When you decide to embark on a major home renovation, the success of the project rests almost entirely on one decision: choosing the right General Contractor . A great remodel can transform your quality of life and drastically increase your home’s value, while a poor choice can lead to months of stress, ballooning budgets, and unfinished work. At Roberts and Sons Construction LLC , we believe in total transparency and structural excellence. Here is our professional guide to navigating your next home renovation. 1. Prioritizing High-Impact Renovations Many homeowners make the mistake of choosing a Remodeling Contractor based solely on the lowest price on a spreadsheet. In the renovation industry, a "low bid" is often a red flag that the builder is planning to cut corners on materials, bypass necessary structural permits, or hide expensive "change orders" for later. True Remodeling is a complex logistical operation. It involves managing licensed electricians, skilled plumbers, specialized carpenters, and rigorous municipal inspections. You aren't just looking for someone to hang drywall; you are looking for a project manager who can synthesize a complex design vision into a structurally sound, code-compliant reality. 2. Tailoring Your Renovation to the NRV The New River Valley has a unique housing stock, ranging from post-war era builds to modern mountain-view developments. Each of these structural types requires a different approach to remodeling. Remodeling Blacksburg: We often see homeowners looking to modernize historic layouts, which requires the structural expertise to safely remove load-bearing walls without compromising the integrity of the home. Remodeling Christiansburg: We specialize in maximizing the footprint of established suburban homes, converting underutilized garages or basements into luxurious, high-end living quarters. Remodeling Radford: We frequently partner with Radford families to modernize older kitchens and bathrooms, ensuring the plumbing and electrical systems are brought up to modern safety standards. When you hire a local team, you get a General Contractor who understands the specific permit requirements of your city and the common structural "quirks" associated with homes in this region. 3. The Importance of Professional Management Your home is your most valuable financial asset. Do not entrust it to a generalist who lacks a proven portfolio of complex renovation work. A high-quality General Contractor should be able to clearly demonstrate their experience with the exact type of renovation you are planning. Whether it is a massive whole-home gut job, a kitchen expansion, or a basement finish, ask your potential builder: How do they handle structural changes? What is their specific process for communicating project timelines? Can they provide a list of local references from the New River Valley? At Roberts and Sons Construction LLC, we welcome these questions. We believe that an informed client is a happy client, and we provide detailed, itemized estimates that show exactly where your budget is going. 4. Why Roberts and Sons Construction LLC? We built our reputation in the New River Valley on one principle: craftsmanship that lasts a lifetime. We are not a high-volume, cut-rate franchise. We are a family-led team that takes a deep, personal interest in the success of your home’s transformation. We manage every phase of the project, ensuring that your renovation remains on schedule and within the agreed-upon budget. From the initial conceptual planning and structural engineering to the final coat of paint, we deliver a seamless experience that minimizes the disruption to your daily life. Transform Your Home with Roberts and Sons Construction LLC If you are ready to stop dreaming about a change and start building it, you need a partner who understands the structural, electrical, and aesthetic requirements of your specific home. We proudly provide full-service home renovation, structural modifications, and custom remodeling across our priority service areas: Blacksburg, VA (Expert Remodeling and local General Contractor services) Christiansburg, VA (Premium Remodeling and professional General Contractor solutions) Radford, VA (High-end Remodeling and reliable General Contractor management) Do not leave your home’s future to chance. If you are looking for the most reliable General Contractor in Blacksburg, Christiansburg, or Radford, contact Roberts and Sons Construction LLC today via our website to schedule your professional site consultation!
July 6, 2026
If you have watched a home improvement show at any point in the last decade, you are intimately familiar with "Demo Day." The host hands the homeowners a pair of safety glasses and a sledgehammer, and they spend a fun afternoon smashing through drywall to magically connect the kitchen to the living room. Television makes creating an open-concept floor plan look incredibly fast, easy, and cheap. The reality, however, is vastly different. Many of the homes scattered across Blacksburg, Christiansburg, and Radford were built between the 1960s and 1990s. During these decades, architectural trends heavily favored compartmentalized layouts—meaning the kitchen, dining room, and living room were all treated as distinctly separate boxes. To modernize these homes and achieve sweeping, light-filled sightlines, those partition walls have to go. But what happens when the wall you want to remove is actually holding up your house? At Roberts and Sons Construction LLC , we are not just cosmetic remodelers; we are structural experts. If you are dreaming of an open-concept renovation, here is the heavy-duty engineering required to safely remove a load-bearing wall. 1. What Exactly is a Load-Bearing Wall? To understand the complexity of removing a wall, you must understand the concept of a load path . Gravity is constantly pulling your house downward. In the winter, your roof is also supporting thousands of pounds of heavy Virginia snow. That massive weight has to be transferred safely into the ground. The weight transfers from the roof trusses, down through specific interior walls, into the floor joists, and finally down to the concrete foundation. If a wall is part of that critical load path, it is load-bearing. Removing it without proper structural support is exactly like kicking the leg out from under a heavy dining room table—the structure above it will catastrophically fail. 2. The Danger of the "DIY Sledgehammer" The most dangerous mistake a homeowner can make is hiring a budget "handyman" or attempting a DIY demolition to save money. Determining if a wall is load-bearing cannot always be done just by looking in the attic. It requires a deep understanding of structural framing. If a load-bearing wall is removed improperly, the house will not always collapse immediately. Instead, a slow, incredibly destructive process begins: Sagging Ceilings: The ceiling joists above the removed wall will immediately begin to bow downward, creating a visible "U" shape in your ceiling. Crushed Drywall and Popped Nails: As the weight shifts, the drywall tape in the surrounding rooms will rip, and nails will violently pop out of the walls. Jammed Doors and Windows: The immense pressure will warp the wooden framing of the house, causing the doors and windows on the second floor to permanently stick or shatter. 3. The Engineering Solution: LVL and Steel Beams You absolutely can achieve an open concept, but the load-bearing wall must be replaced by a horizontal structural beam capable of carrying the exact same weight. Here is how our master carpenters safely execute the process: Temporary Shoring: Before a single stud is removed, we build temporary support walls on both sides of the existing wall. This securely holds up the second story and the roof while we work. Installing the Beam: Once the old wall is demolished, we install a massive support beam. Depending on the span of the room, this is usually an engineered wooden LVL (Laminated Veneer Lumber) beam or a heavy-duty structural steel I-beam. Flush vs. Dropped Beams: To achieve a flawless ceiling, we prefer to install a "flush beam." This involves actually cutting the ceiling joists and recessing the new beam up into the ceiling cavity, securing it with heavy steel joist hangers. When the drywall is finished, the ceiling is completely flat and uninterrupted. If plumbing or HVAC prevents a flush mount, we install a "dropped beam" and wrap it in beautiful custom woodwork to make it an architectural feature. 4. Rerouting the Hidden Infrastructure A wall is rarely just a wall. In an older home, interior walls act as the primary highways for your home’s essential utilities. When you tear down a wall separating the kitchen and the living room, you are inevitably going to uncover a massive bundle of electrical wires, HVAC return ducts, and main plumbing vent stacks. A major part of an open-concept remodel involves hiring licensed electricians and plumbers to reroute these critical systems through the floor joists or exterior walls so they remain entirely hidden in the new layout. Trust Your Home’s Skeleton to Roberts and Sons Construction LLC Removing a load-bearing wall bridges the gap between architectural vision and heavy civil engineering. It requires pulling municipal structural permits, passing rigorous framing inspections, and executing flawless carpentry to ensure your home remains safe and level for decades to come. When you partner with Roberts and Sons Construction LLC , you are hiring a dedicated team led by Billy Roberts that understands exactly how your home stands. We handle the complex engineering so you can simply enjoy the breathtaking, open-concept results. We proudly execute major renovations, structural modifications, and custom home builds across our priority regions: Blacksburg, VA Christiansburg, VA Radford, VA Floyd, VA Pulaski, VA Montgomery County, VA Are you ready to tear down the walls and open up your floor plan? Contact Roberts and Sons Construction LLC today via our website to schedule your professional structural evaluation and start planning your ultimate renovation!
June 29, 2026
The body content of your post goes here. To edit this text, click on it and delete this default text and start typing your own or paste your own from a different source.
June 22, 2026
The body content of your post goes here. To edit this text, click on it and delete this default text and start typing your own or paste your own from a different source.
June 15, 2026
The body content of your post goes here. To edit this text, click on it and delete this default text and start typing your own or paste your own from a different source.
June 8, 2026
The body content of your post goes here. To edit this text, click on it and delete this default text and start typing your own or paste your own from a different source.
June 1, 2026
Many of the beautiful, established homes throughout the New River Valley were built in eras that prioritized compartmentalized living. Floor plans from the 1970s, 80s, and 90s typically feature a separate formal dining room, a secluded kitchen, and walled-off living spaces. Today, modern families crave the exact opposite. An "open concept" floor plan is the most requested layout feature in residential remodeling. By tearing down the interior walls separating the kitchen and the living room, a cramped house instantly feels massive, bright, and perfectly suited for entertaining. However, wielding a sledgehammer in your living room is incredibly dangerous without the right preparation. Many interior walls are holding up the weight of your roof or the second story. Removing them requires advanced structural engineering. At Roberts and Sons Construction LLC , we specialize in heavy-duty residential remodeling. Before you start demoing your drywall, here is what you need to know about safely removing a load-bearing wall. 1. Identifying the Structural Load The most dangerous mistake a homeowner can make is assuming a wall is purely decorative just because it looks thin or runs parallel to the floor joists. While some walls are indeed simply dividing space (partition walls), a load-bearing wall supports the "dead weight" of the building above it, transferring that immense pressure down into the concrete foundation. Determining which is which requires professional insight. Our team examines your attic framing, the basement support columns, and the directional run of your floor joists to map out exactly how your home handles gravity before a single cut is made. 2. The Required Structural Engineering You cannot simply tear down a structural wall and leave an empty void. The weight that the wall was previously supporting must be safely transferred to a new structural element—typically a massive, horizontal support beam. This is not a guessing game. The required beam must be mathematically sized by a structural engineer based on the span of the room and the weight it needs to carry. Depending on the load, we will install either a thick LVL (Laminated Veneer Lumber) beam or an industrial steel I-beam. Furthermore, the vertical posts supporting the ends of this new beam must be engineered to carry the concentrated weight directly down to solid foundation footings. 3. Implementing Temporary Shoring Systems Before the load-bearing wall is actually removed, the ceiling above it must be aggressively supported. If this step is rushed, the second story will immediately sag, causing catastrophic damage to your roofline, drywall, and framing. Professional contractors build temporary "shoring walls" on either side of the wall slated for demolition. These heavy-duty temporary supports hold the full weight of the house securely in the air while the old wall is torn out and the new, permanent support beam is lifted into place and bolted securely. 4. Rerouting Hidden Infrastructure Walls do more than hold up ceilings; they act as the hidden highways for your home's vital systems. When you open up a wall between a kitchen and a living room, you will almost certainly uncover a complex web of electrical wiring, plumbing vents, and heavy HVAC ductwork. Removing the wall means all of this infrastructure must be systematically shut down and rerouted through the floor joists or the attic framing. This requires meticulous coordination with specialized trades to ensure your home remains safe, code-compliant, and fully functional. Trust the Structural Experts Opening up your floor plan completely transforms the way you experience your home. It floods the interior with natural light, improves family connectivity, and massive boosts your property value. But it is high-stakes construction that leaves zero room for amateur errors. When executing a complex structural remodel, you need a contractor with a deep understanding of load transfers and architectural framing. Roberts and Sons Construction LLC brings years of specialized experience to your property. Billy Roberts and our dedicated crew handle the engineering, the heavy lifting, and the flawless interior finishing, ensuring your newly opened space is structurally bulletproof and visually stunning. We proudly modernize and rebuild homes across our priority regions: Blacksburg, VA Christiansburg, VA Radford, VA Floyd, VA Pulaski, VA Montgomery County, VA Ready to knock down some walls and breathe new life into your home? Contact Roberts and Sons Construction LLC today via our website to schedule your professional site evaluation and structural consultation. Let’s build the open, inviting space your family deserves!
May 25, 2026
As your family grows or your lifestyle changes, the home you bought five or ten years ago can suddenly start to feel cramped. Whether you find yourself needing a dedicated home office, an expanded master suite, or a larger kitchen for entertaining, you generally have two choices: pack up and enter a highly competitive real estate market, or expand the footprint of the home you already love. For many homeowners in the New River Valley, a custom home addition is the smartest way to gain the exact square footage they need while dramatically increasing their property’s market value. However, tearing off a roof or pouring a new foundation is a massive undertaking. Unlike a simple cosmetic update, a structural addition requires precise architectural planning, strict adherence to zoning codes, and heavy-duty construction. At Roberts and Sons Construction LLC , we specialize in full-scale residential remodeling and seamless home additions. To ensure your expansion project is a resounding success, here are five crucial steps you need to take before breaking ground. 1. Define the Exact Purpose of the Space "We just need more room" is not a specific enough plan for a major construction project. Before drawing up any blueprints, you need to clearly define how the new square footage will be utilized daily. Will this be an expansive master suite that requires complex new plumbing for a luxury bathroom? Or is it a bright, open sunroom that requires heavy-duty HVAC planning to stay comfortable year-round? The specific function of the room dictates the structural engineering, the layout of the electrical grid, and the timeline of the build. 2. Understand Your Property Lines and Zoning Laws You cannot simply build an extension wherever you have open grass. Every municipality in the New River Valley has specific zoning laws known as "setbacks," which dictate exactly how close a structure can be built to the edge of your property line. Additionally, if you live in a neighborhood with a Homeowners Association (HOA), you will likely need their architectural approval before any exterior modifications can begin. A professional contractor will help you navigate these local building codes and pull the necessary structural permits, but it is wise to locate your property’s original plot plan early in the process. 3. Establish a Realistic Budget (and a Contingency Fund) A home addition is a major financial investment. When outlining your budget, it is critical to look beyond just the cost of raw lumber and drywall. You need to factor in architectural design fees, permit costs, interior finishes (like custom cabinetry and flooring), and potential upgrades to your home’s existing electrical panel or HVAC system to handle the new load. We always recommend setting aside a 10% to 15% contingency fund to cover unexpected surprises—like uncovering hidden water damage when the old exterior wall is opened up. 4. Plan for the Disruption We believe in complete transparency: living through a major home addition can be disruptive. There will be noise, dust, and heavy machinery on your property for several weeks or months. Before construction begins, you need to establish a game plan for your family’s daily routine. If you are expanding the kitchen, set up a temporary kitchenette in the dining room or garage. If the project requires shutting off the main water line for a few days, you may want to plan a short stay with family or at a local hotel. A professional crew will do everything possible to minimize the mess, but mentally preparing for a temporary construction zone is essential. 5. Hire a Specialized Design-Build Contractor A structural addition is not the time to hire the cheapest neighborhood handyman. Tying a brand-new foundation and roofline into a decades-old house requires advanced engineering. If the new structure settles differently than the old one, it will cause severe cracking and water leaks where the two buildings meet. You need a contractor who understands the complexities of structural integration, matching exterior sightlines, and managing specialized trades like plumbing and electrical. Expand Your Home with Confidence At Roberts and Sons Construction LLC , we take the stress out of major home renovations. Billy Roberts and our highly skilled crew treat your property with the absolute highest level of respect, focusing on clear communication, transparent pricing, and heavy-duty craftsmanship that blends seamlessly with your home’s original architecture. We proudly build and remodel homes across our priority regions: Blacksburg, VA Christiansburg, VA Radford, VA Floyd, VA Pulaski, VA Montgomery County, VA Ready to build the space your family deserves? Contact Roberts and Sons Construction LLC today via our website to schedule your professional site evaluation and discuss your addition plans. Let’s build something incredible together!
May 18, 2026
The body content of your post goes here. To edit this text, click on it and delete this default text and start typing your own or paste your own from a different source.
Show More