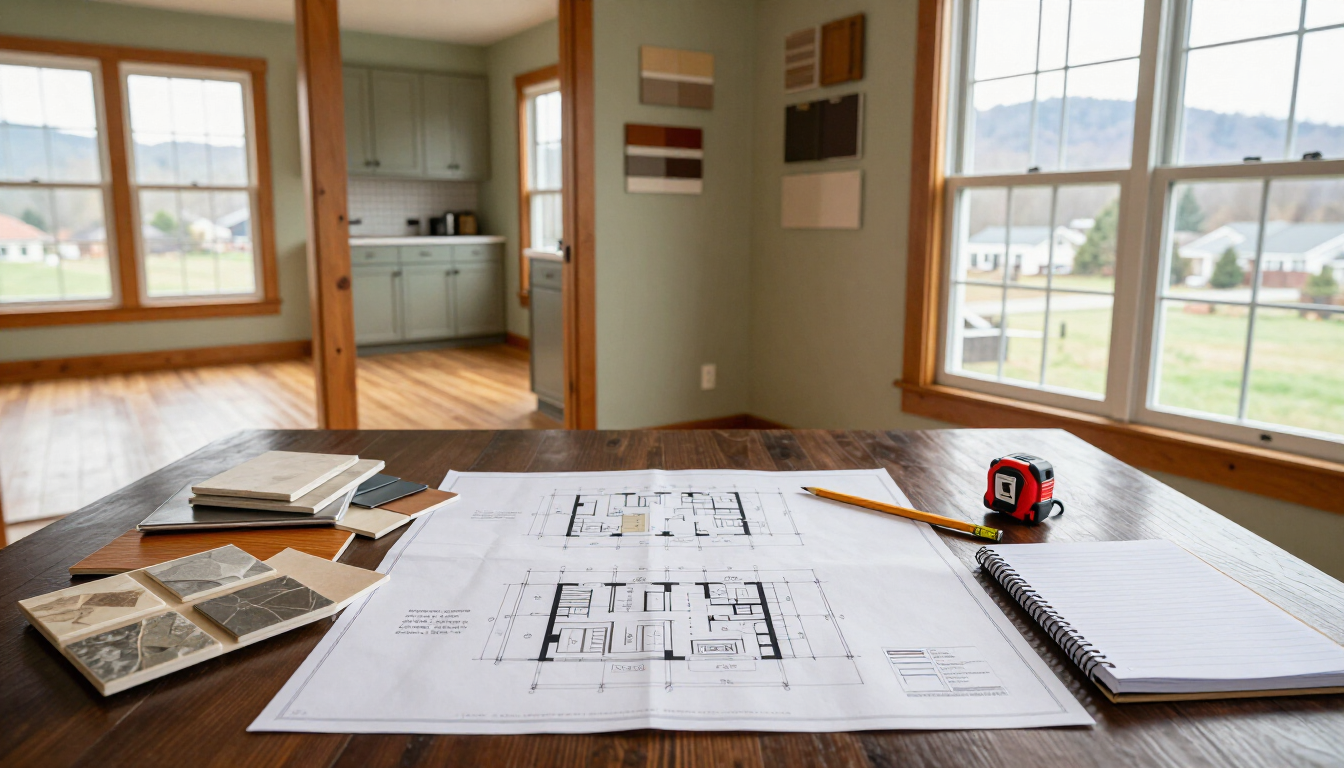
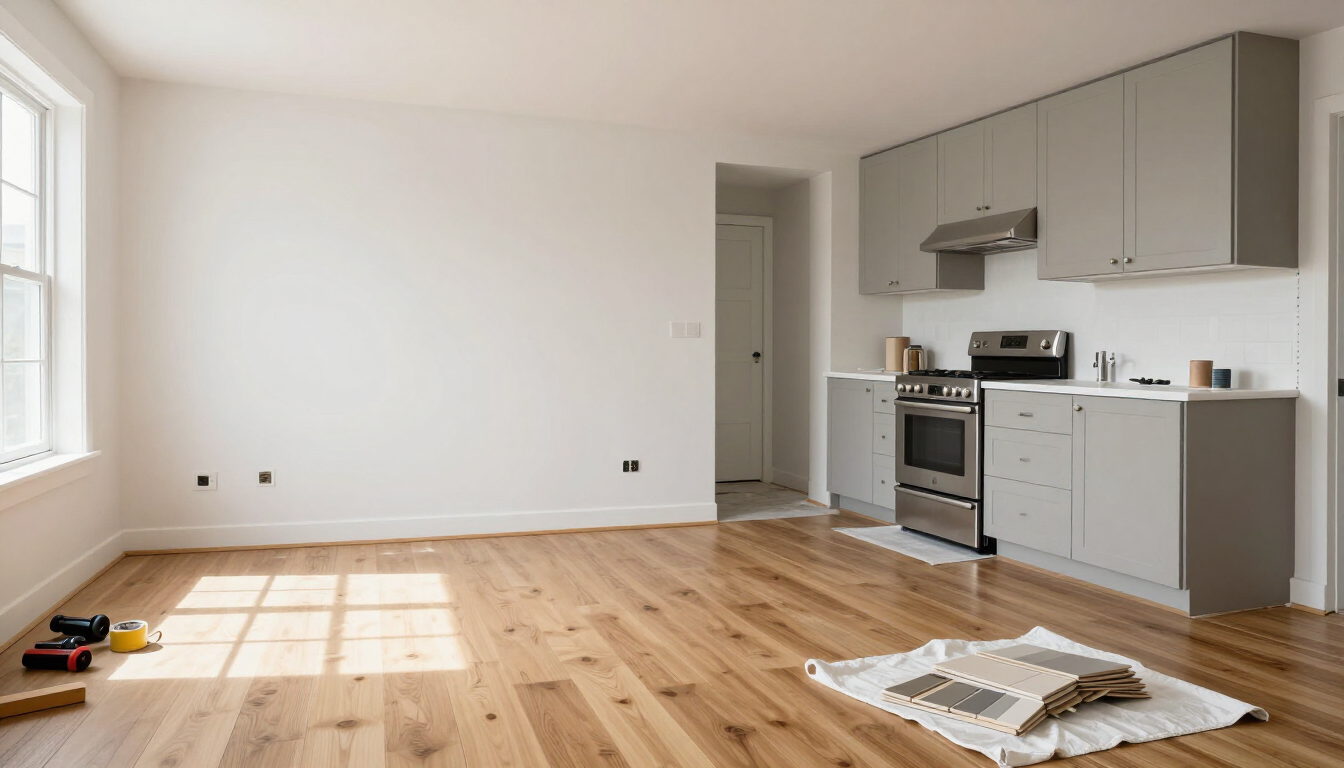
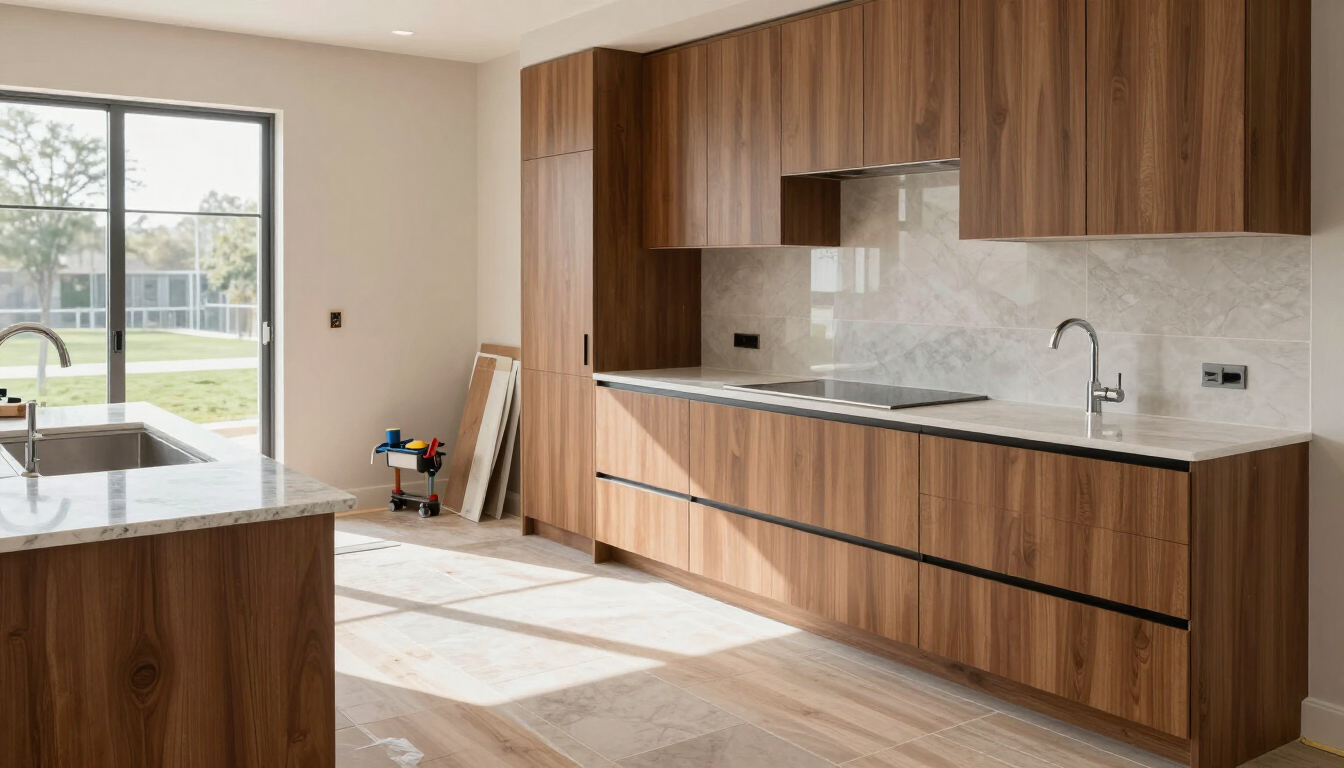
If you have watched a home improvement show at any point in the last decade, you are intimately familiar with "Demo Day." The host hands the homeowners a pair of safety glasses and a sledgehammer, and they spend a fun afternoon smashing through drywall to magically connect the kitchen to the living room.
Television makes creating an open-concept floor plan look incredibly fast, easy, and cheap. The reality, however, is vastly different.
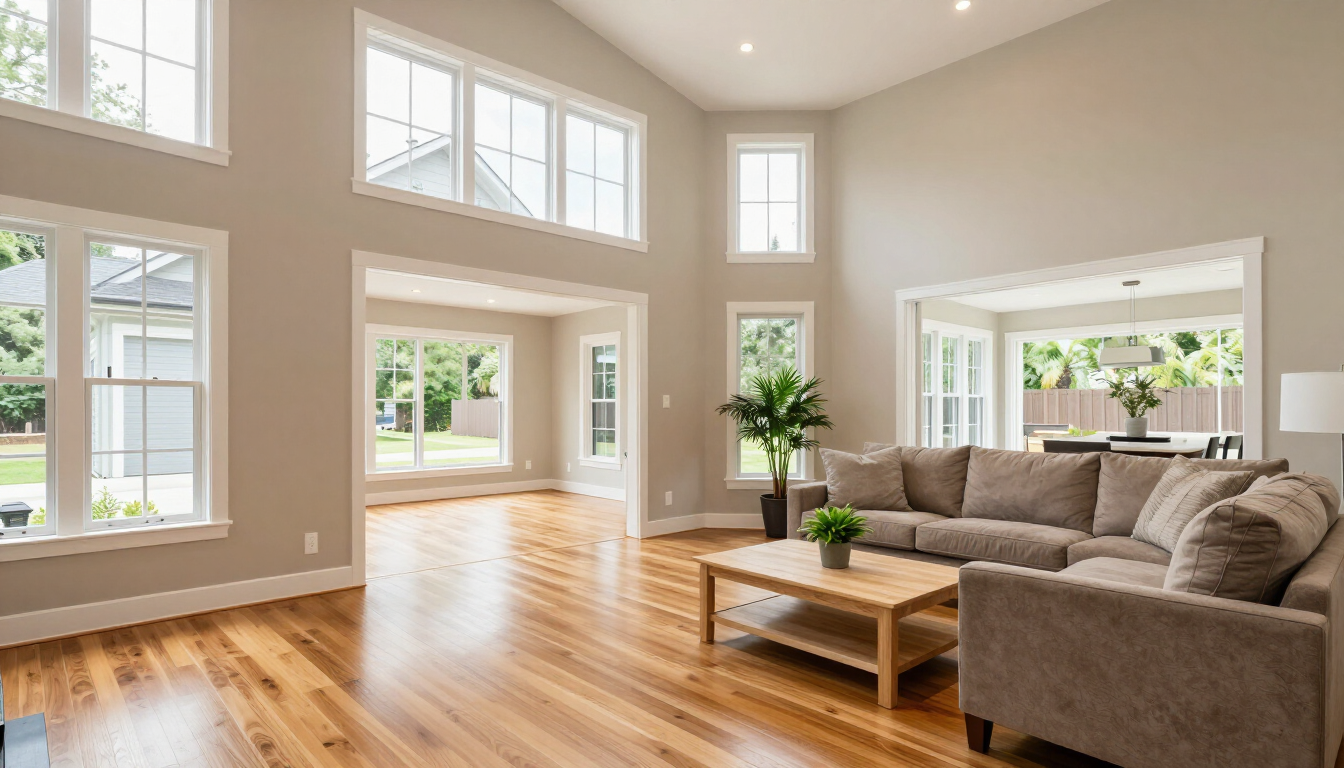
Many of the homes scattered across Blacksburg, Christiansburg, and Radford were built between the 1960s and 1990s. During these decades, architectural trends heavily favored compartmentalized layouts—meaning the kitchen, dining room, and living room were all treated as distinctly separate boxes. To modernize these homes and achieve sweeping, light-filled sightlines, those partition walls have to go.
But what happens when the wall you want to remove is actually holding up your house?
At
Roberts and Sons Construction LLC, we are not just cosmetic remodelers; we are structural experts. If you are dreaming of an open-concept renovation, here is the heavy-duty engineering required to safely remove a load-bearing wall.
1. What Exactly is a Load-Bearing Wall?
To understand the complexity of removing a wall, you must understand the concept of a
load path.
Gravity is constantly pulling your house downward. In the winter, your roof is also supporting thousands of pounds of heavy Virginia snow. That massive weight has to be transferred safely into the ground. The weight transfers from the roof trusses, down through specific interior walls, into the floor joists, and finally down to the concrete foundation.
If a wall is part of that critical load path, it is load-bearing. Removing it without proper structural support is exactly like kicking the leg out from under a heavy dining room table—the structure above it will catastrophically fail.
2. The Danger of the "DIY Sledgehammer"
The most dangerous mistake a homeowner can make is hiring a budget "handyman" or attempting a DIY demolition to save money. Determining if a wall is load-bearing cannot always be done just by looking in the attic. It requires a deep understanding of structural framing.
If a load-bearing wall is removed improperly, the house will not always collapse immediately. Instead, a slow, incredibly destructive process begins:
- Sagging Ceilings: The ceiling joists above the removed wall will immediately begin to bow downward, creating a visible "U" shape in your ceiling.
- Crushed Drywall and Popped Nails: As the weight shifts, the drywall tape in the surrounding rooms will rip, and nails will violently pop out of the walls.
- Jammed Doors and Windows: The immense pressure will warp the wooden framing of the house, causing the doors and windows on the second floor to permanently stick or shatter.
3. The Engineering Solution: LVL and Steel Beams
You absolutely can achieve an open concept, but the load-bearing wall must be replaced by a horizontal structural beam capable of carrying the exact same weight.
Here is how our master carpenters safely execute the process:
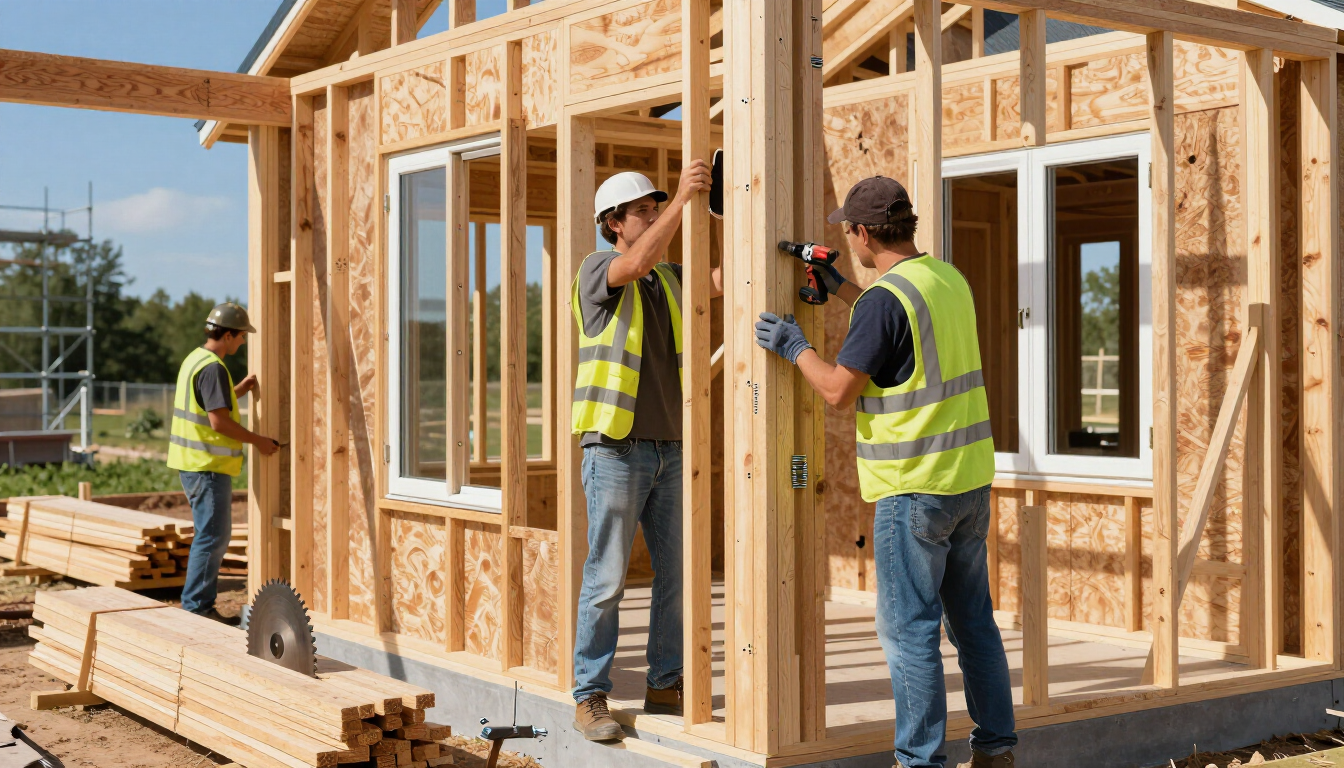
- Temporary Shoring: Before a single stud is removed, we build temporary support walls on both sides of the existing wall. This securely holds up the second story and the roof while we work.
- Installing the Beam: Once the old wall is demolished, we install a massive support beam. Depending on the span of the room, this is usually an engineered wooden
LVL (Laminated Veneer Lumber) beam or a heavy-duty structural steel I-beam.
- Flush vs. Dropped Beams: To achieve a flawless ceiling, we prefer to install a "flush beam." This involves actually cutting the ceiling joists and recessing the new beam up into the ceiling cavity, securing it with heavy steel joist hangers. When the drywall is finished, the ceiling is completely flat and uninterrupted. If plumbing or HVAC prevents a flush mount, we install a "dropped beam" and wrap it in beautiful custom woodwork to make it an architectural feature.
4. Rerouting the Hidden Infrastructure
A wall is rarely just a wall. In an older home, interior walls act as the primary highways for your home’s essential utilities.
When you tear down a wall separating the kitchen and the living room, you are inevitably going to uncover a massive bundle of electrical wires, HVAC return ducts, and main plumbing vent stacks. A major part of an open-concept remodel involves hiring licensed electricians and plumbers to reroute these critical systems through the floor joists or exterior walls so they remain entirely hidden in the new layout.
Trust Your Home’s Skeleton to Roberts and Sons Construction LLC
Removing a load-bearing wall bridges the gap between architectural vision and heavy civil engineering. It requires pulling municipal structural permits, passing rigorous framing inspections, and executing flawless carpentry to ensure your home remains safe and level for decades to come.
When you partner with
Roberts and Sons Construction LLC, you are hiring a dedicated team led by Billy Roberts that understands exactly how your home stands. We handle the complex engineering so you can simply enjoy the breathtaking, open-concept results.
We proudly execute major renovations, structural modifications, and custom home builds across our priority regions:
- Blacksburg, VA
- Christiansburg, VA
- Radford, VA
- Floyd, VA
- Pulaski, VA
- Montgomery County, VA
Are you ready to tear down the walls and open up your floor plan? Contact
Roberts and Sons Construction LLC today via our website to schedule your professional structural evaluation and start planning your ultimate renovation!